Better than new construction, views of Guye Peak, Alpental, Summit West & steps from the slopes you'll be skiing home on powder days. Just a few years new & only one owner, come make this your ski cabin, permanent residence or investment property. Relax by the fire as the snow falls, gazing at Guye Peak & surrounding mtns as they collect their winter coats. Private primary bedroom is on the main level for easy living with two spacious bunk rooms and 3/4 bath on the top level. High end kitchen appliance package will not disappoint. Heated driveway & deck makes for easy maintenance, spend your days on the slopes not shoveling. Downstairs studio has kitchenette, full bath, private entrance. Spacious garage with large storage area for toys.
Sold
Listed by: Windermere West Metro • Scott Burbidge
Bought with: COMPASS
$1,763,000
98 Guye Peak Lane, Snoqualmie Pass, WA 98068
4beds
2,498sqft
Single Family Residence
Built in 2021
8,712 Square Feet Lot
$1,720,900 Zestimate®
$706/sqft
$3,921 Estimated rent
Home value
$1,720,900
$1.45M - $2.05M
$3,921/mo
Zestimate® history
Owner options
List your home for rent
$3,921/mo
Rent Zestimate®
Find your next renter with Zillow Rental Manager. Plus, with online applications, you can quickly screen prospective tenants – for free.
$3,921/mo
Rent Zestimate®
Refinance and save
$13,055/mo
Est. payment
Refinancing to a lower rate could help reduce your monthly payments and save thousands over the life of the loan.
$13,055/mo
Est. payment
Explore your selling options
Work with a Zillow partner agent
Leverage their expertise and Zillow's premium Showcase listings to get your home seen by more buyers.
Get startedList with your own agent
Get your home in front of millions of buyers by listing it on Zillow.
Learn how to do itSell it yourself
Take full control of how buyers see your home on Zillow by listing For Sale by Owner (FSBO).
List your homeWhat's special
Steps from the slopesViews of guye peakPrivate primary bedroomSpacious garageDownstairs studioHeated driveway and deckLarge storage area
Zillow last checked:
Listing updated:
Listed by:
Scott Burbidge,
Windermere West Metro
Bought with:
Sally Keadle, 25005207
COMPASS
Source: NWMLS as distributed by MLS GRID,MLS#: 2329558
Facts & features
Interior
Bedrooms & bathrooms
- Bedrooms: 4
- Bathrooms: 4
- Full bathrooms: 2
- 3/4 bathrooms: 1
- 1/2 bathrooms: 1
- Main level bathrooms: 2
- Main level bedrooms: 1
Primary bedroom
- Level: Main
Bedroom
- Level: Lower
Bathroom full
- Level: Lower
Bathroom full
- Level: Main
Other
- Level: Main
Bonus room
- Level: Lower
Entry hall
- Level: Lower
Great room
- Level: Main
Kitchen with eating space
- Level: Main
Utility room
- Level: Garage
Heating
- Fireplace, Fireplace Insert, High Efficiency (Unspecified), Radiant, Wall Unit(s), Electric, Propane
Cooling
- Radiant
Appliances
- Included: Dishwasher(s), Disposal, Dryer(s), Microwave(s), Refrigerator(s), Stove(s)/Range(s), Washer(s), Garbage Disposal, Water Heater: Gas, Water Heater Location: Multiple- garage and closet
Features
- Bath Off Primary, High Tech Cabling
- Flooring: Vinyl Plank, Carpet
- Windows: Double Pane/Storm Window
- Basement: None
- Number of fireplaces: 1
- Fireplace features: Gas, Main Level: 1, Fireplace
Interior area
- Total structure area: 2,498
- Total interior livable area: 2,498 sqft
Property
Parking
- Total spaces: 2
- Parking features: Driveway, Attached Garage
- Attached garage spaces: 2
Features
- Levels: Multi/Split
- Entry location: Lower
- Patio & porch: Second Kitchen, Second Primary Bedroom, Bath Off Primary, Double Pane/Storm Window, Fireplace, High Tech Cabling, Jetted Tub, Vaulted Ceiling(s), Water Heater
- Spa features: Bath
- Has view: Yes
- View description: Territorial
Lot
- Size: 8,712 Square Feet
- Features: Paved, Deck, Electric Car Charging, High Speed Internet, Propane
- Topography: Level,Partial Slope
Details
- Parcel number: 692536
- Special conditions: Standard
Construction
Type & style
- Home type: SingleFamily
- Architectural style: Traditional,Multi Level
- Property subtype: Single Family Residence
Materials
- Cement/Concrete, Stone, Wood Siding
- Foundation: Poured Concrete, Slab
- Roof: Metal
Condition
- Year built: 2021
Utilities & green energy
- Electric: Company: Puget Sound Energy
- Sewer: Sewer Connected, Company: Snoqualmie Pass Utility District
- Water: Public, Company: Snoqualmie Pass Utility District
- Utilities for property: Bluespan
Community & HOA
Community
- Features: CCRs
- Subdivision: Snoqualmie Pass
HOA
- HOA fee: $2,400 annually
Location
- Region: Snoqualmie Pass
Financial & listing details
- Price per square foot: $706/sqft
- Tax assessed value: $1,404,580
- Annual tax amount: $7,517
- Date on market: 4/5/2025
- Cumulative days on market: 473 days
- Listing terms: Conventional,VA Loan
- Inclusions: Dishwasher(s), Dryer(s), Garbage Disposal, Microwave(s), Refrigerator(s), Stove(s)/Range(s), Washer(s)
Price history
| Date | Event | Price |
|---|---|---|
| 7/9/2025 | Sold | $1,763,000-7.2%$706/sqft |
Source:  NWMLS as distributed by MLS GRID #2329558 Report a problem NWMLS as distributed by MLS GRID #2329558 Report a problem | ||
| 6/24/2025 | Pending sale | $1,899,000$760/sqft |
Source: NWMLS as distributed by MLS GRID #2329558 Report a problem | ||
| 2/18/2025 | Listed for sale | $1,899,000+19.4%$760/sqft |
Source: NWMLS as distributed by MLS GRID #2329558 Report a problem | ||
| 1/11/2022 | Sold | $1,590,000-0.6%$637/sqft |
Source: NWMLS as distributed by MLS GRID #1872278 Report a problem | ||
| 12/24/2021 | Pending sale | $1,600,000$641/sqft |
Source: NWMLS as distributed by MLS GRID #1872278 Report a problem | ||
| 12/15/2021 | Listed for sale | $1,600,000$641/sqft |
Source: NWMLS as distributed by MLS GRID #1872278 Report a problem | ||
| 12/11/2021 | Listing removed | -- |
Source: Owner Report a problem | ||
| 11/21/2021 | Listed for sale | $1,600,000+1085.2%$641/sqft |
Source: Owner Report a problem | ||
| 8/31/2018 | Sold | $135,000-15.4%$54/sqft |
Source: NWMLS as distributed by MLS GRID #1002780 Report a problem | ||
| 8/23/2018 | Pending sale | $159,500$64/sqft |
Source: CENTURY 21 North Homes Realty #1002780 Report a problem | ||
| 1/8/2018 | Price change | $159,500-10.9%$64/sqft |
Source: CENTURY 21 North Homes Realty, Inc. #1002780 Report a problem | ||
| 7/20/2017 | Price change | $179,000-5.3%$72/sqft |
Source: CENTURY 21 North Homes Realty, Inc. #1002780 Report a problem | ||
| 7/28/2016 | Listed for sale | $189,000$76/sqft |
Source: CENTURY 21 North Homes Realty, Inc. #1002780 Report a problem | ||
Public tax history
| Year | Property taxes | Tax assessment |
|---|---|---|
| 2024 | $8,030 +10.7% | $1,404,580 +4.5% |
| 2023 | $7,252 +9.5% | $1,344,140 +25.4% |
| 2022 | $6,623 +77.2% | $1,071,750 +614.5% |
| 2021 | $3,737 +218.6% | $150,000 |
| 2019 | $1,173 -5.8% | $150,000 |
| 2018 | $1,246 | $150,000 |
| 2017 | $1,246 | $150,000 |
| 2016 | $1,246 | $150,000 |
| 2015 | $1,246 -0.7% | $150,000 |
| 2013 | $1,254 | $150,000 |
| 2010 | -- | $150,000 +66.7% |
| 2009 | -- | $90,000 |
Find assessor info on the county website
Neighborhood: 98068
Nearby homes
- $1,775,0003 bd4 ba3.3k sqft6 Summit Way, Snoqualmie Pass, WA 98068Sold

- $1,350,0003 bd2 ba2.1k sqft106 Guye Peak Ln, Snoqualmie Pass, WA 98068Sold

- $935,0002 bd3 ba2.3k sqft2 Summit Way, Snoqualmie Pass, WA 98068Sold
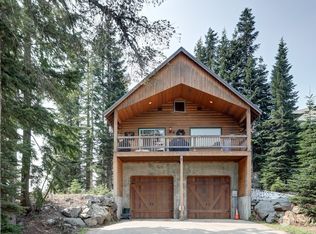
- $1,455,0003 bd4 ba2.2k sqft70 Guye Peak Ln, Snoqualmie Pass, WA 98068Sold
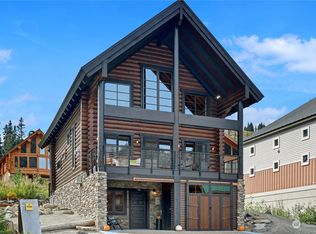
- $975,0002 bd2 ba1.2k sqft171 Pass Life Way, Snoqualmie Pass, WA 98068Sold
- $950,0002 bd2 ba1.2k sqft131 Pass Life Way, Snoqualmie Pass, WA 98068Sold
- $985,0002 bd3 ba1.2k sqft141 Pass Life Way, Snoqualmie Pass, WA 98068Sold
- $975,0002 bd2 ba1.2k sqft181 Pass Life Way, Snoqualmie Pass, WA 98068Sold
Nearby schools
GreatSchools rating
- 7/10Easton SchoolGrades: K-12Distance: 16.9 mi


Get pre-qualified for a loan
At Zillow Home Loans, we can pre-qualify you in as little as 5 minutes with no impact to your credit score.An equal housing lender. NMLS #10287.
- Washington
- Kittitas County
- Snoqualmie Pass
- 98068
- 98 Guye Peak Lane
Nearby cities
Nearby zip codes
Other Snoqualmie Pass Topics
