Welcome to your new home in the charming town of Bradford, Massachusetts! This delightful three-bedroom residence features 1.5 baths, perfect for families or hosting guests. Step into a modern kitchen with updated appliances that blend style and functionality and enjoy the freshly painted interiors that create a bright and welcoming atmosphere! You'll the many other updates throughout the house, including a convenient water filtration system for clean drinking water. The fenced-in yard provides a safe space for pets and children to play, while the oversize garage offers an excellent workspace for projects or hobbies. Plus, the walk-up attic presents exciting potential for customization, whether for a home office or extra storage. Situated just 10 minutes from Winnekenni Castle and downtown this property combines comfort and community in one fantastic package. Don’t miss the chance to make it your own! Showings to begin at the open houses on 5/17 from 11-1pm and 5/18 12-1:30pm
Sold for $610,000
$610,000
98 Haseltine St, Haverhill, MA 01835
3beds
1,597sqft
Single Family Residence
Built in 1920
5,998 Square Feet Lot
$616,700 Zestimate®
$382/sqft
$3,308 Estimated rent
Home value
$616,700
$561,000 - $678,000
$3,308/mo
Zestimate® history
Owner options
List your home for rent
$3,308/mo
Rent Zestimate®
Find your next renter with Zillow Rental Manager. Plus, with online applications, you can quickly screen prospective tenants – for free.
$3,308/mo
Rent Zestimate®
Refinance and save
$4,064/mo
Est. payment
Refinancing to a lower rate could help reduce your monthly payments and save thousands over the life of the loan.
$4,064/mo
Est. payment
Explore your selling options
Work with a Zillow partner agent
Leverage their expertise and Zillow's premium Showcase listings to get your home seen by more buyers.
Get startedList with your own agent
Get your home in front of millions of buyers by listing it on Zillow.
Learn how to do itSell it yourself
Take full control of how buyers see your home on Zillow by listing For Sale by Owner (FSBO).
List your homeWhat's special
Water filtration systemModern kitchenUpdated appliancesFenced-in yardFreshly painted interiors
Zillow last checked:
Listing updated:
Listed by:
Ali Ambrose 978-502-5672,
Century 21 North East 978-774-2770
Bought with:
LeeAnne Trohon
LAER Realty Partners
Source: MLS PIN,MLS#: 73374532
Facts & features
Interior
Bedrooms & bathrooms
- Bedrooms: 3
- Bathrooms: 2
- Full bathrooms: 1
- 1/2 bathrooms: 1
Heating
- Steam, Oil
Cooling
- Window Unit(s)
Appliances
- Included: Water Heater, Range, Dishwasher, Disposal, Microwave, Refrigerator, Washer, Dryer, Water Treatment
Features
- Walk-up Attic
- Flooring: Wood, Tile
- Has basement: No
- Number of fireplaces: 1
Interior area
- Total structure area: 1,597
- Total interior livable area: 1,597 sqft
- Finished area above ground: 1,597
Property
Parking
- Total spaces: 5
- Parking features: Detached, Paved Drive
- Garage spaces: 2
- Uncovered spaces: 3
Features
- Exterior features: Fenced Yard
- Fencing: Fenced/Enclosed,Fenced
Lot
- Size: 5,998 Square Feet
Details
- Parcel number: M:0739 B:00001 L:38,1938203
- Zoning: res
Construction
Type & style
- Home type: SingleFamily
- Architectural style: Colonial
- Property subtype: Single Family Residence
Materials
- Foundation: Concrete Perimeter
- Roof: Wood
Condition
- Year built: 1920
Utilities & green energy
- Electric: 100 Amp Service
- Sewer: Public Sewer
- Water: Public
Community & HOA
Community
- Features: Public Transportation, Shopping, Park, Golf, Public School
HOA
- Has HOA: No
Location
- Region: Haverhill
Financial & listing details
- Price per square foot: $382/sqft
- Tax assessed value: $497,600
- Annual tax amount: $5,329
- Date on market: 9/10/2026
Price history
| Date | Event | Price |
|---|---|---|
| 6/26/2025 | Sold | $610,000+3.4%$382/sqft |
Source: MLS PIN #73374532 Report a problem | ||
| 5/20/2025 | Contingent | $589,900$369/sqft |
Source: MLS PIN #73374532 Report a problem | ||
| 5/14/2025 | Listed for sale | $589,900+76.1%$369/sqft |
Source: MLS PIN #73374532 Report a problem | ||
| 12/19/2018 | Sold | $335,000-1.4%$210/sqft |
Source: Public Record Report a problem | ||
| 10/9/2018 | Price change | $339,900-2.9%$213/sqft |
Source: Olde Town Realty #72398931 Report a problem | ||
| 9/20/2018 | Listed for sale | $349,900$219/sqft |
Source: Olde Town Realty #72398931 Report a problem | ||
Public tax history
| Year | Property taxes | Tax assessment |
|---|---|---|
| 2025 | $5,329 +7.9% | $497,600 +7.2% |
| 2024 | $4,937 +3.4% | $464,000 +8.4% |
| 2023 | $4,774 | $428,200 |
| 2022 | $4,774 +8% | $428,200 +30.2% |
| 2021 | $4,422 +1.3% | $329,000 +2.5% |
| 2020 | $4,367 -2.4% | $321,100 +0.1% |
| 2019 | $4,474 +3.6% | $320,700 +5.9% |
| 2018 | $4,319 +6.2% | $302,900 +11.6% |
| 2017 | $4,068 +1.1% | $271,400 +3.6% |
| 2016 | $4,024 +5% | $262,000 +4.9% |
| 2015 | $3,834 +1.5% | $249,800 +6.4% |
| 2014 | $3,778 +3% | $234,800 +0.2% |
| 2013 | $3,668 +1.9% | $234,400 -3.9% |
| 2012 | $3,598 +2% | $243,800 -3.8% |
| 2011 | $3,528 +5.3% | $253,300 -3.5% |
| 2010 | $3,351 +2.2% | $262,600 -8.3% |
| 2009 | $3,279 +3.6% | $286,400 -4.8% |
| 2008 | $3,164 +1.8% | $300,800 -0.2% |
| 2007 | $3,109 -0.1% | $301,300 +2.1% |
| 2006 | $3,111 +6.2% | $295,200 +7.9% |
| 2005 | $2,930 +4% | $273,600 +26.1% |
| 2004 | $2,817 +4.1% | $217,000 +6.4% |
| 2003 | $2,706 +8.5% | $203,900 +36.8% |
| 2001 | $2,494 | $149,000 |
Find assessor info on the county website
Neighborhood: 01835
Nearby homes
- $630,3004 bd2 ba1.8k sqft96 Haseltine St, Haverhill, MA 01835Off Market
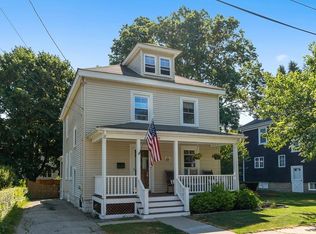
- $538,8003 bd1 ba1.4k sqft100 Haseltine St, Haverhill, MA 01835Off Market
- $571,6003 bd2 ba1.6k sqft92 Haseltine St, Haverhill, MA 01835Off Market
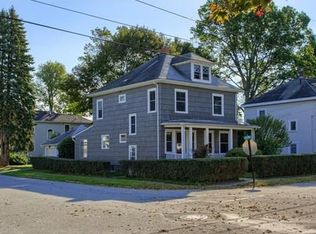
- $626,0004 bd2 ba1.4k sqft95 Haseltine St, Haverhill, MA 01835Sold

- $628,6004 bd2 ba1.8k sqft102 Haseltine St, Haverhill, MA 01835Off Market
- $571,6004 bd2 ba1.6k sqft69 Kingsbury Ave, Haverhill, MA 01835Off Market
- $620,8003 bd3 ba1.5k sqft93 Haseltine St, Haverhill, MA 01835Off Market
- $--2 bd1 ba-- sqft97 Haseltine St #1, Haverhill, MA 01835Off Market
Nearby schools
GreatSchools rating
- 6/10Caleb Dustin Hunking SchoolGrades: K-8Distance: 0.3 mi
- 4/10Haverhill High SchoolGrades: 9-12Distance: 2.2 mi
Get a cash offer in 3 minutes
Find out how much your home could sell for in as little as 3 minutes with a no-obligation cash offer.
Estimated market value
$616,700
Get a cash offer in 3 minutes
Find out how much your home could sell for in as little as 3 minutes with a no-obligation cash offer.
Estimated market value
$616,700
- Massachusetts
- Essex County
- Haverhill
- 01835
- 98 Haseltine St
