Welcome home to 98 Herons Flight Pl, a stunning townhome in the sought-after Village of Creekside Park in The Woodlands! This 3-bed, 2.5-bath beauty blends Mediterranean charm with an open, light-filled layout. The main level offers a gracious foyer, powder room, and a spacious living room flowing into the dining area and a gorgeous island kitchen with abundant cabinetry, perfect for entertaining. Enjoy morning coffee on the private porches. Upstairs, a versatile family room with open-to-below views creates an inviting retreat. The primary suite impresses with a spa-like ensuite, walk-in shower, soaking tub, and large walk-in closet. Two secondary bedrooms, a full bath, and upstairs laundry add everyday ease. Tile roof, mature trees, and a 2-car garage complete the package. Walk to Rob Fleming Park, HEB & Creekside shopping. Schedule your showing today!
Pending
$500,000
98 Herons Flight Pl, Spring, TX 77389
3beds
2,043sqft
:
Get pre-qualified$3,756/mo
Townhouse
Built in 2013
-- sqft lot
$495,800 Zestimate®
$245/sqft
$218/mo HOA
What's special
Private porchesGracious foyerOpen light-filled layoutSpa-like ensuiteLarge walk-in closetSoaking tubGorgeous island kitchen
- 40 days |
- 117 |
- 1 |
Likely to sell faster than
Zillow last checked:
Listing updated:
Listed by:
Nicole Freer 832-236-6438,
Corcoran Genesis,
Jesica Smith TREC #0808717 918-770-3031,
Corcoran Genesis
Source: HAR,MLS#: 46443541
Facts & features
Interior
Bedrooms & bathrooms
- Bedrooms: 3
- Bathrooms: 3
- Full bathrooms: 2
- 1/2 bathrooms: 1
Primary bathroom
- Features: Half Bath, Primary Bath: Double Sinks, Primary Bath: Separate Shower, Primary Bath: Soaking Tub, Secondary Bath(s): Shower Only
Kitchen
- Features: Breakfast Bar, Kitchen Island, Kitchen open to Family Room, Pots/Pans Drawers, Soft Closing Drawers, Under Cabinet Lighting
Heating
- Natural Gas
Cooling
- Ceiling Fan(s), Electric
Appliances
- Included: Disposal, Refrigerator, Gas Oven, Microwave, Gas Range, Dishwasher
Features
- Crown Molding, Dry Bar, Formal Entry/Foyer, High Ceilings, Wired for Sound, All Bedrooms Up, En-Suite Bath, Walk-In Closet(s)
- Flooring: Carpet, Tile, Travertine
- Has fireplace: No
Interior area
- Total structure area: 2,043
- Total interior livable area: 2,043 sqft
Property
Parking
- Total spaces: 2
- Parking features: Attached, Auto Garage Door Opener
- Attached garage spaces: 2
Features
- Levels: One
- Stories: 2
- Exterior features: Sprinkler System
Lot
- Features: Back Yard, Other
Details
- Parcel number: 1337590010001
Construction
Type & style
- Home type: Townhouse
- Architectural style: Mediterranean,Traditional
- Property subtype: Townhouse
Materials
- Brick, Cement Siding, Stucco
- Foundation: Slab
- Roof: Composition
Condition
- New construction: No
- Year built: 2013
Utilities & green energy
- Water: Water District
Community & HOA
Community
- Subdivision: The Woodlands Creekside Park
HOA
- HOA fee: $218 monthly
Location
- Region: Spring
Financial & listing details
- Price per square foot: $245/sqft
- Tax assessed value: $453,699
- Annual tax amount: $2,898
- Date on market: 7/2/2026
- Listing terms: Cash,Conventional,FHA,VA Loan
- Ownership: Full Ownership
- Road surface type: Concrete
Estimated market value
$495,800
$471,000 - $521,000
$3,196/mo
Price history
| Date | Event | Price |
|---|---|---|
| 7/13/2026 | Pending sale | $500,000$245/sqft |
Source:  HAR #46443541 Report a problem HAR #46443541 Report a problem | ||
| 7/2/2026 | Listed for sale | $500,000+11.1%$245/sqft |
Source: HAR #46443541 Report a problem | ||
| 2/17/2026 | Listing removed | $450,000$220/sqft |
Source: HAR #59171065 Report a problem | ||
| 1/21/2026 | Pending sale | $450,000$220/sqft |
Source: HAR #59171065 Report a problem | ||
| 1/13/2026 | Listed for sale | $450,000$220/sqft |
Source: HAR #59171065 Report a problem | ||
| 12/4/2025 | Pending sale | $450,000$220/sqft |
Source: HAR #59171065 Report a problem | ||
| 11/12/2025 | Price change | $450,000-2.2%$220/sqft |
Source: HAR #59171065 Report a problem | ||
| 10/31/2025 | Listed for sale | $460,000+2.4%$225/sqft |
Source: HAR #59171065 Report a problem | ||
| 10/4/2023 | Listing removed | -- |
Source: HAR #49221957 Report a problem | ||
| 8/23/2023 | Pending sale | $449,000$220/sqft |
Source: HAR #49221957 Report a problem | ||
| 7/20/2023 | Listed for sale | $449,000$220/sqft |
Source: HAR #49221957 Report a problem | ||
| 7/20/2023 | Listing removed | -- |
Source: HAR #65317211 Report a problem | ||
| 7/15/2023 | Price change | $449,000-4.3%$220/sqft |
Source: HAR #65317211 Report a problem | ||
| 7/7/2023 | Listed for sale | $469,000+0.2%$230/sqft |
Source: HAR #98042790 Report a problem | ||
| 8/17/2022 | Listing removed | -- |
Source: HAR #43726580 Report a problem | ||
| 8/6/2022 | Price change | $468,000-2.3%$229/sqft |
Source: HAR #43726580 Report a problem | ||
| 7/14/2022 | Listed for sale | $478,900$234/sqft |
Source: HAR #43726580 Report a problem | ||
Public tax history
| Year | Property taxes | Tax assessment |
|---|---|---|
| 2025 | $2,898 -18.3% | $453,699 -3.5% |
| 2024 | $3,548 | $470,194 +2.9% |
| 2023 | -- | $457,096 +19.8% |
| 2022 | $2,059 | $381,392 +14.9% |
| 2021 | -- | $331,835 +4.2% |
| 2020 | $1,984 -2.6% | $318,553 -0.8% |
| 2019 | $2,037 -74.6% | $321,235 -6.2% |
| 2018 | $8,021 | $342,621 |
| 2017 | $8,021 +10.4% | $342,621 |
| 2016 | $7,263 +42.8% | $342,621 +22% |
| 2015 | $5,085 | $280,901 +46.2% |
| 2014 | $5,085 | $192,093 |
Find assessor info on the county website
Monthly payment
Est. payment
Payment breakdown
Explore the cost of this home by adjusting the details. Changes won't be saved.Climate risks
Neighborhood: Creekside Park
Nearby schools
GreatSchools rating
- 10/10Creekside Forest Elementary SchoolGrades: PK-5Distance: 0.7 mi
- 10/10Creekside Park Junior High SchoolGrades: 6-8Distance: 2.2 mi
- 7/10Tomball High SchoolGrades: 9-12Distance: 6.7 mi
Schools provided by the listing agent
- Elementary: Creekside Forest Elementary School
- Middle: Creekside Park Junior High School
- High: Tomball High School
Source: HAR. This data may not be complete. We recommend contacting the local school district to confirm school assignments for this home.
- $448,7003 bd3 ba1.9k sqft94 Herons Flight Pl, Spring, TX 77389Off Market
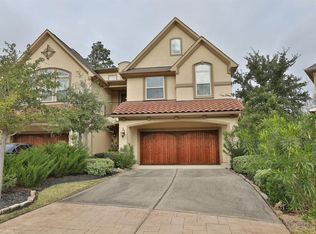
- $756,400-- bd-- ba-- sqftHerons Flight Pl, Spring, TX 77389Off Market
- $433,5003 bd3 ba2k sqft90 Herons Flight Pl, Spring, TX 77389Off Market
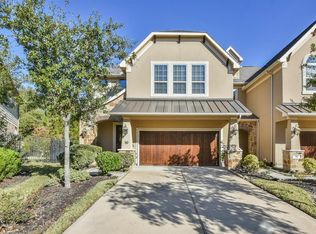
- $510,5003 bd3 ba2.1k sqft90 Herons Flight Pl, The Woodlands, TX 77389Off Market
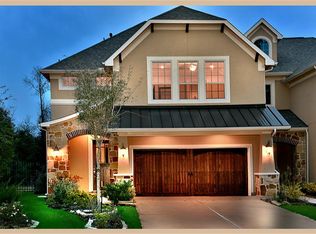
- $464,2003 bd3 ba2.1k sqft86 Herons Flight Pl, Spring, TX 77389Off Market
- $802,400-- bd-- ba-- sqftHerons Flight Pl, Spring, TX 77389Off Market
- $425,1003 bd3 ba2k sqft82 Herons Flight Pl, Spring, TX 77389Off Market
- $731,6003 bd2 ba2k sqft82 Herons Flight Pl, The Woodlands, TX 77389Off Market
A local agent can set up tours, give advice and negotiate with sellers.
Similar homes
- $459,9004 bd3 ba2.3k sqft6223 Glenhill Dr, Spring, TX 77389For Sale
 MLS ID #50148963, Heather Chavana, eXp Realty LLC. HAR
 - $495,0003 bd3 ba2k sqft23 Silver Rock Dr, Tomball, TX 77375For Sale
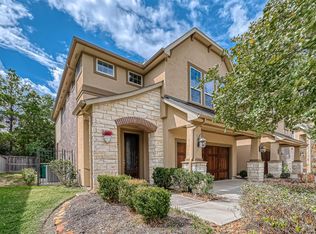 MLS ID #32715867, Adriana Aguirre Saenz, Keller Williams Realty Metropolitan. HAR
 - $530,0006 bd4 ba2.9k sqft6506 Jadecrest Dr, Spring, TX 77389For Sale
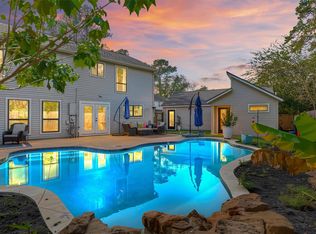 MLS ID #8467626, Lawrence Hegar, Deitra Robertson Real Estate, Inc.. HAR
 - $519,9003 bd3 ba1.8k sqft39 Buddy Cox Ln, Spring, TX 77389For Sale
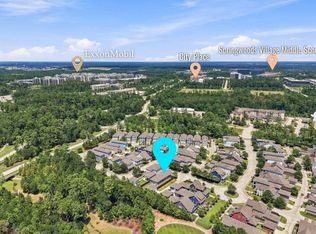 MLS ID #85976441, Jennifer Jacobson, Compass RE Texas, LLC - The Woodlands. HAR
 - $529,0003 bd3 ba2.2k sqft106 Autumn Branch Dr, Spring, TX 77382For SaleMLS ID #40924199, Shannon Cox, Belle Maison International Realty. HAR
- $665,0003 bd3 ba3k sqft195 Oarwood Pl, Spring, TX 77389For SaleMLS ID #82499631, Nicole Freer, Corcoran Genesis. HAR
- $650,0003 bd2 ba1.9k sqft76 Woodhaven Wood Dr, Spring, TX 77380For SaleMLS ID #19101984, Jeni Mitchell, Nan & Company Properties - Woodlands Office. HAR
- $539,9904 bd3 ba2.6k sqft11 Ginger Bay Pl, Spring, TX 77382For SaleMLS ID #22969823, Oscar Morales Velandia, Keller Williams Realty Metropolitan. HAR
- $640,0003 bd3 ba2.6k sqft15 S Lochwood Way, Tomball, TX 77375For SaleMLS ID #83299308, Salvador Ortiz, Zarco Properties, LLC. HAR
- $489,0004 bd3 ba2.4k sqft24511 Songlark Bend Dr, Tomball, TX 77375For SaleMLS ID #47829801, Christian Meacham, Keller Williams Realty The Woodlands. HAR
- $695,0003 bd3 ba2.8k sqft62 S Warbler Bend Cir, Spring, TX 77382For SaleMLS ID #93376245, Jordan Kleckley, Brick + Parcel Real Estate Group. HAR
- $589,0003 bd3 ba2.2k sqft25233 Liberty Mill Dr, Spring, TX 77380For SaleMLS ID #37536702, Charlotte Blocker, Martha Turner Sotheby's International Realty - The Woodlands. HAR
- $750,0003 bd4 ba2.6k sqft270 Rockwell Park Blvd, Spring, TX 77389For SaleMLS ID #62587768, Marilyn Carson, SRA RE LLC. HAR
- $414,5004 bd3 ba2.3k sqft27214 Lombard Wood Dr, Magnolia, TX 77354For SaleMLS ID #55183567, Nicole Agnew, Real Broker, LLC. HAR
- $540,0004 bd4 ba2.9k sqft11011 Cunningham Fir Trl, Tomball, TX 77375For SaleMLS ID #40802567, Julie Shalloup, CB&A, Realtors. HAR
- $435,0004 bd3 ba2.4k sqft27208 Dripping Ledge Ct, Magnolia, TX 77354For SaleMLS ID #74800231, Brandi Adam, eXp Realty LLC. HAR
- $600,0003 bd3 ba2k sqft14 Lush Meadow Pl, Spring, TX 77381For SaleMLS ID #28328200, Brittany Hunter, Better Homes and Gardens Real Estate Gary Greene - Katy. HAR
- $500,0004 bd3 ba2.9k sqft13743 Sherburn Manor Dr, Cypress, TX 77429For SaleMLS ID #93792705, Lori Craft, Origin Realty Group. HAR
- $537,0004 bd3 ba2.5k sqft7361 Grandview Meadow Dr, Magnolia, TX 77354For SaleMLS ID #34180488, Tabata Cooke, Executive Texas Realty. HAR
- $364,9004 bd3 ba2.5k sqft19726 Teller Blvd, Spring, TX 77388For SaleMLS ID #10260459, Nicole Freer, Corcoran Genesis. HAR
