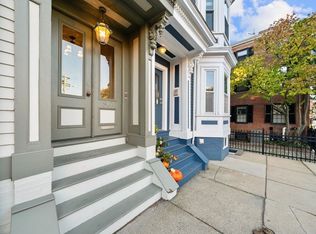

Exquisitely located in the heart of Charlestown, close to restaurants, shops, and the “T,” this spectacular three-bedroom home offers exceptional living space over two floors. Enjoy captivating views of Boston’s skyline from the private, new (2024)* composite rooftop deck - perfect for entertaining. Featuring stunning architectural moldings, details, and high ceilings, this beautifully updated property is move-in-ready. The main level includes an updated chef’s kitchen with a breakfast bar and Bosch stainless-steel appliances and is adjacent to a wonderful, spacious dining room. The living room showcases an impressive marble mantlepiece with a wood-burning fireplace, as well as large windows that offer an abundance of natural light. Completing the main level is a guest bedroom/home office, and a renovated half bath with a laundry closet. The second floor features two generous-sized bedrooms, one with direct access to the rooftop deck, and a renovated full bath. Add'l storage in LL.
Sold for $1,155,000
$1,155,000
98 High St #2, Charlestown, MA 02129
3beds
1,320sqft
Condominium
Built in 1890
-- sqft lot
$1,247,700 Zestimate®
$875/sqft
$5,049 Estimated rent
Home value
$1,247,700
$1.17M - $1.34M
$5,049/mo
Zestimate® history
Owner options
List your home for rent
$5,049/mo
Rent Zestimate®
Find your next renter with Zillow Rental Manager. Plus, with online applications, you can quickly screen prospective tenants – for free.
$5,049/mo
Rent Zestimate®
Refinance and save
$7,461/mo
Est. payment
Refinancing to a lower rate could help reduce your monthly payments and save thousands over the life of the loan.
$7,461/mo
Est. payment
Explore your selling options
Work with a Zillow partner agent
Leverage their expertise and Zillow's premium Showcase listings to get your home seen by more buyers.
Get startedList with your own agent
Get your home in front of millions of buyers by listing it on Zillow.
Learn how to do itSell it yourself
Take full control of how buyers see your home on Zillow by listing For Sale by Owner (FSBO).
List your homeWhat's special
Wood - burning fireplaceHome officeLaundry closetBreakfast barExceptional living spaceClose to restaurantsGuest bedroom
Zillow last checked:
Listing updated:
Listed by:
Barry-Beaver Team 617-335-8669,
Compass 617-752-6845
Bought with:
Kerry D'Ambroise
Columbus and Over Group, LLC
Source: MLS PIN,MLS#: 73235039
Facts & features
Interior
Bedrooms & bathrooms
- Bedrooms: 3
- Bathrooms: 2
- Full bathrooms: 1
- 1/2 bathrooms: 1
- Main level bathrooms: 1
- Main level bedrooms: 1
Primary bedroom
- Features: Flooring - Wood, Lighting - Overhead, Crown Molding, Closet - Double, Decorative Molding
- Level: Third
- Area: 160
- Dimensions: 10 x 16
Bedroom 2
- Features: Flooring - Wood, Window(s) - Bay/Bow/Box, Lighting - Overhead
- Level: Main,Second
- Area: 132
- Dimensions: 11 x 12
Bedroom 3
- Features: Closet, Flooring - Wood, Deck - Exterior, Lighting - Overhead
- Level: Third
- Area: 150
- Dimensions: 15 x 10
Primary bathroom
- Features: No
Bathroom 1
- Features: Bathroom - Half, Closet, Flooring - Stone/Ceramic Tile, Dryer Hookup - Gas, Remodeled, Washer Hookup, Lighting - Overhead, Beadboard, Pedestal Sink, Decorative Molding
- Level: Main,Second
- Area: 24
- Dimensions: 6 x 4
Bathroom 2
- Features: Bathroom - Full, Bathroom - Tiled With Tub & Shower, Flooring - Stone/Ceramic Tile, Countertops - Stone/Granite/Solid, Countertops - Upgraded, Cabinets - Upgraded, Remodeled, Lighting - Sconce, Lighting - Overhead, Decorative Molding
- Level: Third
- Area: 40
- Dimensions: 8 x 5
Dining room
- Features: Flooring - Wood, Lighting - Pendant, Decorative Molding
- Level: Second
- Area: 132
- Dimensions: 12 x 11
Kitchen
- Features: Flooring - Wood, Countertops - Stone/Granite/Solid, Countertops - Upgraded, Breakfast Bar / Nook, Open Floorplan, Recessed Lighting, Remodeled, Stainless Steel Appliances, Wine Chiller, Gas Stove, Lighting - Pendant
- Level: Main,Second
- Area: 132
- Dimensions: 11 x 12
Living room
- Features: Flooring - Wood, Window(s) - Bay/Bow/Box, Open Floorplan, Crown Molding, Decorative Molding
- Level: Main,Second
- Area: 306
- Dimensions: 18 x 17
Heating
- Baseboard, Natural Gas
Cooling
- None
Appliances
- Included: Range, Dishwasher, Disposal, Microwave, Refrigerator, Freezer, Washer, Dryer, Wine Refrigerator, Plumbed For Ice Maker
- Laundry: Second Floor, In Unit, Electric Dryer Hookup
Features
- Lighting - Overhead, Crown Molding, Vestibule, Entry Hall
- Flooring: Wood, Tile
- Has basement: Yes
- Number of fireplaces: 1
- Fireplace features: Living Room
- Common walls with other units/homes: No One Above,Corner
Interior area
- Total structure area: 1,320
- Total interior livable area: 1,320 sqft
Property
Parking
- Total spaces: 1
- Parking features: On Street, Leased
- Uncovered spaces: 1
Features
- Entry location: Unit Placement(Upper)
- Patio & porch: Deck - Exterior, Deck - Roof, Deck - Composite
- Exterior features: Deck - Roof, Deck - Composite, City View(s), Rain Gutters
- Has view: Yes
- View description: City
Details
- Parcel number: 0200481004,4781636
- Zoning: 0102
Construction
Type & style
- Home type: Condo
- Property subtype: Condominium
- Attached to another structure: Yes
Materials
- Frame, Brick
- Roof: Rubber
Condition
- Year built: 1890
Utilities & green energy
- Sewer: Public Sewer
- Water: Public
- Utilities for property: for Gas Range, for Gas Oven, for Electric Dryer, Icemaker Connection
Community & HOA
Community
- Features: Public Transportation, Shopping, Highway Access
HOA
- Services included: Water, Sewer, Insurance
- HOA fee: $269 monthly
Location
- Region: Charlestown
Financial & listing details
- Price per square foot: $875/sqft
- Tax assessed value: $928,300
- Annual tax amount: $6,562
- Date on market: 1/19/2026
- Listing terms: Contract
Price history
| Date | Event | Price |
|---|---|---|
| 6/18/2024 | Sold | $1,155,000+12.8%$875/sqft |
Source: MLS PIN #73235039 Report a problem | ||
| 5/14/2024 | Contingent | $1,024,000$776/sqft |
Source: MLS PIN #73235039 Report a problem | ||
| 5/8/2024 | Listed for sale | $1,024,000+173.3%$776/sqft |
Source: MLS PIN #73235039 Report a problem | ||
| 8/30/2000 | Sold | $374,650+108.1%$284/sqft |
Source: LINK #25713 Report a problem | ||
| 1/6/1992 | Sold | $180,000-12.2%$136/sqft |
Source: Public Record Report a problem | ||
| 11/1/1988 | Sold | $205,000$155/sqft |
Source: Public Record Report a problem | ||
Public tax history
| Year | Property taxes | Tax assessment |
|---|---|---|
| 2025 | $11,062 +9.3% | $955,300 +2.9% |
| 2024 | $10,118 +4.6% | $928,300 +3.1% |
| 2023 | $9,671 +2.7% | $900,500 +4% |
| 2022 | $9,421 +2% | $865,900 |
| 2021 | $9,239 +7.7% | $865,900 +6.6% |
| 2020 | $8,580 +12.2% | $812,500 +12% |
| 2019 | $7,646 +5.7% | $725,400 +5% |
| 2018 | $7,237 +464.2% | $690,600 +4% |
| 2017 | $1,283 -81.9% | $664,200 +3% |
| 2016 | $7,093 +11.5% | $644,800 +22.8% |
| 2015 | $6,359 +4.5% | $525,100 +13.4% |
| 2013 | $6,085 +1.2% | $463,100 +0.5% |
| 2012 | $6,010 +2% | $460,900 |
| 2011 | $5,895 +7.7% | $460,900 |
| 2010 | $5,475 +13.3% | $460,900 +1.4% |
| 2009 | $4,831 -5.1% | $454,500 -2% |
| 2008 | $5,089 -2.2% | $463,900 -2% |
| 2007 | $5,202 | $473,300 |
Find assessor info on the county website
Neighborhood: Charlestown
Nearby homes
- $1,550,0004 bd3 ba2.3k sqft96 High St, Charlestown, MA 02129Sold
- $981,4002 bd2 ba1.1k sqft98 High St #1, Charlestown, MA 02129Off Market
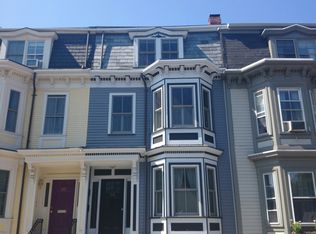
- $784,3003 bd2 ba1.3k sqft94 High St #2, Boston, MA 02129Off Market
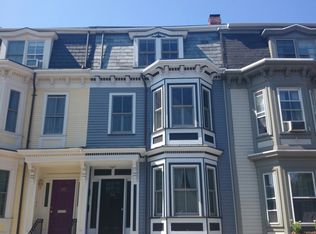
- $501,7002 bd1 ba800 sqft94 High St #1, Boston, MA 02129Off Market
- $1,643,1005 bd3 ba2.3k sqft94 High St, Charlestown, MA 02129Off Market
- $2,554,0003 bd3 ba2.6k sqft100 High St, Boston, MA 02129Off Market
- $1,529,5001 bd1 ba2.3k sqft92 High St, Charlestown, MA 02129Off Market
- $1,101,6002 bd2 ba1k sqft21 Salem St #2, Charlestown, MA 02129Off Market
Nearby schools
GreatSchools rating
- 8/10Warren-Prescott K-8 SchoolGrades: PK-8Distance: 0.1 mi
- NAHorace Mann School For The DeafGrades: PK-12Distance: 0.1 mi
- 3/10Charlestown High SchoolGrades: 7-12Distance: 0.3 mi
Get a cash offer in 3 minutes
Find out how much your home could sell for in as little as 3 minutes with a no-obligation cash offer.
Estimated market value
$1,247,700
Get a cash offer in 3 minutes
Find out how much your home could sell for in as little as 3 minutes with a no-obligation cash offer.
Estimated market value
$1,247,700
- Massachusetts
- Suffolk County
- Boston
- 02129
- Charlestown
- 98 High St Unit 2
