Set high above the street and bathed in natural light from sunrise to sunset, this impeccably maintained 3-bedroom ranch—with bonus space that lives like a 4th bedroom and potential for a mother-daughter or in-law setup—blends elevated living with effortless charm. With a single-level layout, thoughtful updates, and sun-soaked interiors, the home offers a seamless blend of comfort, convenience, and connection to nature. Step inside to a welcoming living room anchored by a sweeping picture window, where morning light pours in, creating a warm, inviting atmosphere. The open dining area flows gracefully through sliding glass doors to an updated Trex deck—the perfect spot for coffee at dawn, golden-hour wine, or simply soaking in the peaceful surroundings. Outside, a fully fenced, flat backyard invites relaxation and play. This sunlit outdoor sanctuary features a brand-new stone patio (2024), a 12’ x 14’ shed framed by pavers, and a fresh retaining wall—all set against a backdrop of blue skies and birdsong. Back inside, the modern eat-in kitchen is a standout, equipped with Samsung stainless steel appliances, quartz countertops, a crisp tile backsplash, and ample cabinetry for stylish, functional storage. Three bright, airy bedrooms and a full bath complete the main floor. Downstairs, the finished walk-out lower level offers a flexible second living space—ideal for extended family, guests, or a potential in-law suite. With its own private entrance, summer kitchen, living room, bedroom, bath, laundry area, and patio, it’s a true retreat. Additional highlights include fresh paint, central air, a newer Navien on-demand tankless water heater, newer boiler, and a freshly paved one-car driveway. Located minutes from Ridge Hill, Costco, Stew Leonard’s, dining, major highways, and the Hudson Metro-North line—with a breezy 30-minute commute to Manhattan—this home offers light-filled serenity with everyday convenience. Just unpack, put on your sunglasses, and enjoy the view.
Sold for $690,000
$690,000
98 Hillside Avenue, Yonkers, NY 10703
3beds
1,976sqft
Single Family Residence, Residential
Built in 1960
4,792 Square Feet Lot
$736,500 Zestimate®
$349/sqft
$4,507 Estimated rent
Home value
$736,500
$663,000 - $825,000
$4,507/mo
Zestimate® history
Owner options
List your home for rent
$4,507/mo
Rent Zestimate®
Find your next renter with Zillow Rental Manager. Plus, with online applications, you can quickly screen prospective tenants – for free.
$4,507/mo
Rent Zestimate®
Refinance and save
$4,606/mo
Est. payment
Refinancing to a lower rate could help reduce your monthly payments and save thousands over the life of the loan.
$4,606/mo
Est. payment
Explore your selling options
Work with a Zillow partner agent
Leverage their expertise and Zillow's premium Showcase listings to get your home seen by more buyers.
Get startedList with your own agent
Get your home in front of millions of buyers by listing it on Zillow.
Learn how to do itSell it yourself
Take full control of how buyers see your home on Zillow by listing For Sale by Owner (FSBO).
List your homeWhat's special
Zillow last checked:
Listing updated:
Listed by:
Alexandra Minner 914-648-9305,
Compass Greater NY, LLC 914-250-9001,
Arthur Riolo 914-621-6179,
Compass Greater NY, LLC
Bought with:
Ross Bucolo, 10311210011
Aurum Standard Realty Corp
Source: OneKey® MLS as distributed by MLS GRID,MLS#: 867047
Facts & features
Interior
Bedrooms & bathrooms
- Bedrooms: 3
- Bathrooms: 2
- Full bathrooms: 2
Other
- Description: Entrance, Coat Closet, Living Room with Picture Window, Dining Room, Dr to Trex Deck Stairs take you down to Yard, Modern Kitchen with Stainless Steel Appliances, Hallway, Access to Attic, Full bathroom with storage, Bedroom, Bedroom, Bedroom
- Level: First
Other
- Description: Separate entrance from outside, Summer Kitchen, Pantry, Hallway, Full Bathroom, Closet, Spacious Bedroom with 2 exposures, Spacious Family Room with Window, Laundry and Utility Room
- Level: Lower
Heating
- Hot Water
Cooling
- Central Air
Appliances
- Included: Convection Oven, Dishwasher, Dryer, Gas Oven, Gas Range, Microwave, Range, Refrigerator, Stainless Steel Appliance(s), Tankless Water Heater, Washer, Gas Water Heater
- Laundry: In Basement, Laundry Room
Features
- First Floor Bedroom, First Floor Full Bath, Ceiling Fan(s), Chandelier, Eat-in Kitchen, Formal Dining, Open Floorplan, Open Kitchen, Quartz/Quartzite Counters, Storage
- Flooring: Hardwood
- Windows: Double Pane Windows
- Basement: Finished,Full,Storage Space,Walk-Out Access
- Attic: Crawl,Scuttle,Unfinished
- Has fireplace: No
Interior area
- Total structure area: 1,976
- Total interior livable area: 1,976 sqft
Property
Parking
- Total spaces: 1
- Parking features: Attached, Driveway
- Has uncovered spaces: Yes
Features
- Levels: Two
- Patio & porch: Deck, Patio
- Exterior features: Gas Grill, Lighting, Mailbox
- Fencing: Back Yard
Lot
- Size: 4,792 Square Feet
Details
- Parcel number: 1800003000030770000034
- Special conditions: None
Construction
Type & style
- Home type: SingleFamily
- Architectural style: Ranch
- Property subtype: Single Family Residence, Residential
Materials
- Foundation: Block
Condition
- Actual
- Year built: 1960
Utilities & green energy
- Sewer: Public Sewer
- Water: Public
- Utilities for property: Cable Connected, Electricity Connected, Natural Gas Connected, Phone Connected, Sewer Connected, Trash Collection Public, Water Connected
Community & HOA
HOA
- Has HOA: No
Location
- Region: Yonkers
Financial & listing details
- Price per square foot: $349/sqft
- Tax assessed value: $486,000
- Annual tax amount: $8,360
- Date on market: 6/6/2025
- Cumulative days on market: 3 days
- Listing agreement: Exclusive Right To Sell
- Inclusions: Stove, Range, Dishwasher, Refrigerator, Blinds, Curtains, Washer, Dryer, Mailbox, Shed, BBQ on deck, TV in Primary
- Exclusions: Ring, Second Refrigerator in Lower Level Kitchen
- Electric utility on property: Yes
Price history
| Date | Event | Price |
|---|---|---|
| 8/1/2025 | Sold | $690,000+15.2%$349/sqft |
Source:  OneKey® MLS as distributed by MLS GRID #867047 Report a problem OneKey® MLS as distributed by MLS GRID #867047 Report a problem | ||
| 6/13/2025 | Pending sale | $599,000$303/sqft |
Source: OneKey® MLS as distributed by MLS GRID #867047 Report a problem | ||
| 6/9/2025 | Listing removed | $599,000$303/sqft |
Source: OneKey® MLS as distributed by MLS GRID #867047 Report a problem | ||
| 6/6/2025 | Listed for sale | $599,000+100.3%$303/sqft |
Source: OneKey® MLS as distributed by MLS GRID #867047 Report a problem | ||
| 2/6/2002 | Sold | $299,000+67%$151/sqft |
Source: Public Record Report a problem | ||
| 1/4/1999 | Sold | $179,000+14%$91/sqft |
Source: Public Record Report a problem | ||
| 10/21/1996 | Sold | $157,000$79/sqft |
Source: Public Record Report a problem | ||
Public tax history
| Year | Property taxes | Tax assessment |
|---|---|---|
| 2025 | -- | $8,360 |
| 2024 | -- | $8,360 |
| 2023 | -- | $8,360 |
| 2022 | -- | $8,360 |
| 2021 | -- | $8,360 |
| 2020 | -- | $8,360 |
| 2019 | -- | $8,360 -14.7% |
| 2018 | -- | $9,800 |
| 2017 | -- | $9,800 |
| 2016 | -- | $9,800 |
| 2015 | -- | $9,800 |
| 2014 | -- | $9,800 |
| 2013 | -- | $9,800 |
| 2012 | -- | $9,800 |
| 2011 | -- | $9,800 |
| 2010 | -- | $9,800 |
| 2009 | -- | $9,800 |
| 2008 | -- | $9,800 |
| 2007 | -- | $9,800 |
| 2006 | -- | $9,800 |
| 2005 | -- | $9,800 |
| 2004 | -- | $9,800 |
| 2003 | -- | $9,800 |
| 2002 | -- | $9,800 |
| 2001 | -- | $9,800 |
| 2000 | -- | $9,800 |
| 1999 | -- | $9,800 |
Find assessor info on the county website
Neighborhood: Homecrest
Nearby homes
- $669,2003 bd1 ba1k sqft104 Hillside Ave, Yonkers, NY 10703Off Market
- $618,5003 bd1 ba988 sqft94 Hillside Ave, Yonkers, NY 10703Off Market
- $994,9003 bd1 ba1k sqft263 Mary Lou Ave, Yonkers, NY 10703Off Market

- $--3 bd1 ba1k sqft263 Mary Lou Ave FLOOR 1, Yonkers, NY 10703Off Market
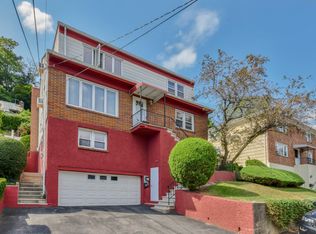
- $1,043,2006 bd2 ba2.4k sqft269 Mary Lou Ave, Yonkers, NY 10703Off Market
- $968,800-- bd-- ba3.6k sqft257 Mary Lou Ave, Yonkers, NY 10703Off Market
- $58,100-- bd-- ba-- sqft93 Hillside Ave, Yonkers, NY 10703Off Market
- $716,9003 bd1 ba1k sqft108 Hillside Ave, Yonkers, NY 10703Off Market
Nearby schools
GreatSchools rating
- NAYonkers Early Childhood AcademyGrades: PK-2Distance: 0.5 mi
- 6/10Cross Hill AcademyGrades: 3-8Distance: 0.5 mi
- 5/10Gorton High SchoolGrades: 9-12Distance: 0.7 mi
Schools provided by the listing agent
- Elementary: Yonkers Early Childhood Academy
- Middle: Yonkers Middle School
- High: Yonkers High School
Source: OneKey® MLS as distributed by MLS GRID. This data may not be complete. We recommend contacting the local school district to confirm school assignments for this home.
Get a cash offer in 3 minutes
Find out how much your home could sell for in as little as 3 minutes with a no-obligation cash offer.
Estimated market value
$736,500
Get a cash offer in 3 minutes
Find out how much your home could sell for in as little as 3 minutes with a no-obligation cash offer.
Estimated market value
$736,500
- New York
- Westchester County
- Yonkers
- 10703
- Homecrest
- 98 Hillside Avenue
Nearby cities
Nearby neighborhoods
Nearby zip codes
Other Yonkers Topics
