Skip main navigation
Sold for $1,250,000
  • $1,250,000

    98 Hopewell Woods Road, Redding, CT 06896

    4beds
    3,713sqft
    Single Family Residence
    Built in 2004
    2.18 Acres Lot
    $1,250,700 Zestimate®
    $337/sqft
    $6,339 Estimated rent

    Home value

    $1,250,700

    $1.14M - $1.38M

    $6,339/mo

    Zestimate® history
    Loading
    Loading...

    Owner options

    List your home for rent

    $6,339/mo

    Rent Zestimate®

    Find your next renter with Zillow Rental Manager. Plus, with online applications, you can quickly screen prospective tenants – for free.

    Learn more

    $6,339/mo

    Rent Zestimate®

    Refinance and save

    $7,045/mo

    Est. payment

    Refinancing to a lower rate could help reduce your monthly payments and save thousands over the life of the loan.

    See today's rates

    $7,045/mo

    Est. payment

    Explore your selling options

    Work with a Zillow partner agent

    Leverage their expertise and Zillow's premium Showcase listings to get your home seen by more buyers.

    Get started

    List with your own agent

    Get your home in front of millions of buyers by listing it on Zillow.

    Learn how to do it

    Sell it yourself

    Take full control of how buyers see your home on Zillow by listing For Sale by Owner (FSBO).

    List your home

    What's special

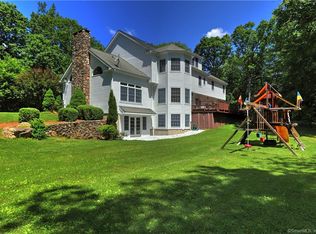
    Custom-built in 2004 and meticulously maintained, this 2.18-acre home offers a true escape from the everyday. Surrounded by perennial gardens, stone walls, and specimen trees, the grounds are anchored by a stunning stone patio-your own private sanctuary for quiet mornings or lively entertaining. Inside, discover 3,669 square feet of sun-drenched living space featuring 11 rooms, 4 bedrooms, and 2.5 baths. The first floor boasts an effortless layout, including a private library/office, formal living and dining rooms, and a gourmet kitchen with new appliances. The kitchen's center island and breakfast area transition seamlessly into the family room, where a gas fireplace creates a cozy focal point. And did we mention the four-season sunroom, with views of the expansive lawn and patio? The second level is home to a luxurious primary suite featuring a spa-like bath with a soaking tub, oversized glass shower, and double walk-in closets. Three additional spacious bedrooms provide plenty of room for family or guests. Notably, the property features a 5-bedroom septic system, offering potential for future expansion. Added features include a 3-car garage, 9-foot ceilings, custom millwork, cooper roof overhangs, expansive unfinished basement (imagine the potential), and an irrigation system. Located across the street from Huntington State Park, you have access to over 1,000 acres of trails and scenic ponds. The home is also centrally located to NYC (car or train) and down county.

    Zillow last checked:

    Listing updated:

    Listed by:

    Paul Gervais (914)319-0661,

    William Pitt Sotheby's Int'l 203-438-9531

    Bought with:

    Shannon Reilly, RES.0774509

    BHGRE Gaetano Marra Homes

    Source: Smart MLS,MLS#: 24158436MLS Logo

    Facts & features

    Interior

    Bedrooms & bathrooms
    • Bedrooms: 4
    • Bathrooms: 3
    • Full bathrooms: 2
    • 1/2 bathrooms: 1
    Rooms
    • Room types: Laundry
    Primary bedroom
    • Features: Ceiling Fan(s), Dressing Room, Full Bath, Walk-In Closet(s), Hardwood Floor
    • Level: Upper
    • Area: 245.85 Square Feet
    • Dimensions: 14.9 x 16.5
    Bedroom
    • Features: Ceiling Fan(s), Hardwood Floor
    • Level: Upper
    • Area: 234.05 Square Feet
    • Dimensions: 15.1 x 15.5
    Bedroom
    • Features: Ceiling Fan(s), Hardwood Floor
    • Level: Upper
    • Area: 218.95 Square Feet
    • Dimensions: 15.1 x 14.5
    Bedroom
    • Features: Hardwood Floor
    • Level: Upper
    • Area: 172.55 Square Feet
    • Dimensions: 11.9 x 14.5
    Den
    • Features: High Ceilings, Ceiling Fan(s), French Doors, Hardwood Floor
    • Level: Main
    • Area: 218.95 Square Feet
    • Dimensions: 15.1 x 14.5
    Dining room
    • Features: High Ceilings, Hardwood Floor
    • Level: Main
    • Area: 296.38 Square Feet
    • Dimensions: 14.6 x 20.3
    Family room
    • Features: High Ceilings, Ceiling Fan(s), Gas Log Fireplace, French Doors, Hardwood Floor
    • Level: Main
    • Area: 364.32 Square Feet
    • Dimensions: 18.4 x 19.8
    Kitchen
    • Features: High Ceilings, Granite Counters, Kitchen Island, Pantry, Sliders, Hardwood Floor
    • Level: Main
    • Area: 408 Square Feet
    • Dimensions: 16 x 25.5
    Living room
    • Features: High Ceilings, Hardwood Floor
    • Level: Main
    • Area: 272.7 Square Feet
    • Dimensions: 13.5 x 20.2
    Study
    • Features: Bay/Bow Window, High Ceilings, Bookcases, Built-in Features, Hardwood Floor
    • Level: Main
    • Area: 311.5 Square Feet
    • Dimensions: 17.8 x 17.5
    Sun room
    • Features: Ceiling Fan(s), Tile Floor
    • Level: Main
    • Area: 176.65 Square Feet
    • Dimensions: 11.11 x 15.9
    Heating
    • Forced Air, Oil
    Cooling
    • Central Air
    Appliances
    • Included: Gas Cooktop, Oven, Microwave, Range Hood, Refrigerator, Dishwasher, Washer, Dryer, Water Heater
    • Laundry: Main Level
    Features
    • Central Vacuum, Open Floorplan, Entrance Foyer
    • Doors: French Doors
    • Basement: Full,Storage Space,Interior Entry
    • Attic: Storage,Pull Down Stairs
    • Number of fireplaces: 1
    Interior area
    • Total structure area: 3,713
    • Total interior livable area: 3,713 sqft
    • Finished area above ground: 3,713

    Property

    Parking
    • Total spaces: 3
    • Parking features: Attached
    • Attached garage spaces: 3
    Features
    • Patio & porch: Patio
    • Exterior features: Rain Gutters, Garden, Lighting, Stone Wall, Underground Sprinkler
    Lot
    • Size: 2.18 Acres
    • Features: Borders Open Space, Landscaped
    Details
    • Parcel number: 271232
    • Zoning: R-2

    Construction

    Type & style
    • Home type: SingleFamily
    • Architectural style: Colonial
    • Property subtype: Single Family Residence
    Materials
    • Clapboard, Wood Siding
    • Foundation: Concrete Perimeter
    • Roof: Asphalt
    Condition
    • New construction: No
    • Year built: 2004

    Utilities & green energy

    • Sewer: Septic Tank
    • Water: Well

    Community & HOA

    Community
    • Features: Park
    HOA
    • Has HOA: No
    Location
    • Region: Redding

    Financial & listing details

    • Price per square foot: $337/sqft
    • Tax assessed value: $584,700
    • Annual tax amount: $17,272
    • Date on market: 3/18/2026

    Price history

    DateEventPrice
    7/10/2026Sold$1,250,000$337/sqft
    Source: Smart MLS #24158436 Report a problem
    6/11/2026Pending sale$1,250,000$337/sqft
    Source: Smart MLS #24158436 Report a problem
    5/5/2026Price change$1,250,000-2%$337/sqft
    Source: Smart MLS #24158436 Report a problem
    3/20/2026Listed for sale$1,275,000+2%$343/sqft
    Source: Smart MLS #24158436 Report a problem
    8/1/2025Sold$1,250,000+0.1%$337/sqft
    Source: Smart MLS #24072858 Report a problem
    3/7/2025Pending sale$1,249,000$336/sqft
    Source: Smart MLS #24072858 Report a problem
    2/12/2025Listed for sale$1,249,000+42.9%$336/sqft
    Source: Smart MLS #24072858 Report a problem
    3/12/2004Sold$874,000$235/sqft
    Source: Public Record Report a problem

    Public tax history

    YearProperty taxesTax assessment
    2025$17,272 +2.9%$584,700
    2024$16,793 +3.7%$584,700
    2023$16,190 +2.8%$584,700 +23.7%
    2022$15,756 +1.5%$472,600
    2021$15,520 $472,600
    2020$15,520 $472,600
    2019$15,520 +3.5%$472,600
    2018$14,991 -10.5%$472,600 -16.4%
    2017$16,753 +1.3%$565,600
    2016$16,538 +1.1%$565,600
    2015$16,351 $565,600
    Find assessor info on the county website

    Neighborhood: 06896

    Nearby schools

    GreatSchools rating
    Schools provided by the listing agent
    • Elementary: Redding
    • Middle: John Read
    • High: Joel Barlow

    Source: Smart MLS. This data may not be complete. We recommend contacting the local school district to confirm school assignments for this home.

    Get pre-qualified for a loan
    At Zillow Home Loans, we can pre-qualify you in as little as 5 minutes with no impact to your credit score.

    An equal housing lender. NMLS #10287.

    Sell for more on Zillow
    Get a Zillow Showcase℠ listing at no additional cost and you could sell for .
    $1,250,700
    2% more
    +$25,014
    With Zillow Showcase(estimated)
    $1,275,714