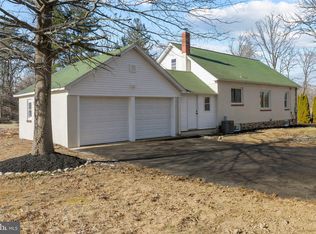
Welcome to 98 Husbands Drive, a beautifully updated 4-bedroom, 2.5-bath home offering classic style, modern finishes, and room to grow. The property is also located in a highly desirable location just minutes from Brandywine Town Center and Glen Mills. Step inside to find gleaming hardwood floors, freshly updated bathrooms, and tons of windows that flood the home with natural light. The spacious main level features a bright, open flow between the living, dining, and kitchen areas perfect for entertaining or quiet everyday living. Upstairs, all four bedrooms are generously sized, with great closet space and a serene primary suite. Outdoors, the property truly shines. A large, private yard offers plenty of space for play, gardening, or hosting, while a screened-in porch invites you to relax and enjoy the seasons in comfort. The detached garage is more than just storage, as it has been approved by the county to be finished and has a septic tie-in, ready for added bathrooms. Whether you're envisioning a guest suite, home office, separate hang out, the groundwork is already in place. Located on a quiet street yet close to shopping, dining, and commuter routes, 98 Husbands Drive is a rare opportunity that combines style, space, and future potential in one package.
Sold for $540,000
$540,000
98 Husbands Dr, Wilmington, DE 19803
4beds
2,230sqft
Single Family Residence
Built in 1966
0.55 Acres Lot
$553,300 Zestimate®
$242/sqft
$3,264 Estimated rent
Home value
$553,300
$498,000 - $614,000
$3,264/mo
Zestimate® history
Owner options
List your home for rent
$3,264/mo
Rent Zestimate®
Find your next renter with Zillow Rental Manager. Plus, with online applications, you can quickly screen prospective tenants – for free.
$3,264/mo
Rent Zestimate®
Refinance and save
$3,315/mo
Est. payment
Refinancing to a lower rate could help reduce your monthly payments and save thousands over the life of the loan.
$3,315/mo
Est. payment
Explore your selling options
Work with a Zillow partner agent
Leverage their expertise and Zillow's premium Showcase listings to get your home seen by more buyers.
Get startedList with your own agent
Get your home in front of millions of buyers by listing it on Zillow.
Learn how to do itSell it yourself
Take full control of how buyers see your home on Zillow by listing For Sale by Owner (FSBO).
List your homeWhat's special
Freshly updated bathroomsSpacious main levelGleaming hardwood floorsTons of windowsGreat closet spaceSerene primary suiteLarge private yard
Zillow last checked:
Listing updated:
Listed by:
Cole Ciber 302-650-4087,
Compass,
Listing Team: The Garman Group, Co-Listing Team: The Garman Group,Co-Listing Agent: Vincent Garman 302-507-0274,
Compass
Bought with:
Connor Tuozzolo
Compass
Source: Bright MLS,MLS#: DENC2088092
Facts & features
Interior
Bedrooms & bathrooms
- Bedrooms: 4
- Bathrooms: 3
- Full bathrooms: 2
- 1/2 bathrooms: 1
- Main level bathrooms: 1
Rooms
- Room types: Living Room, Dining Room, Primary Bedroom, Bedroom 2, Bedroom 3, Bedroom 4, Kitchen, Family Room, Laundry, Office
Primary bedroom
- Level: Upper
- Area: 216 Square Feet
- Dimensions: 18 x 12
Bedroom 2
- Level: Upper
- Area: 150 Square Feet
- Dimensions: 15 x 10
Bedroom 3
- Level: Upper
- Area: 132 Square Feet
- Dimensions: 12 x 11
Bedroom 4
- Level: Upper
- Area: 88 Square Feet
- Dimensions: 11 x 8
Dining room
- Level: Main
- Area: 110 Square Feet
- Dimensions: 11 x 10
Family room
- Level: Main
- Area: 320 Square Feet
- Dimensions: 20 x 16
Kitchen
- Level: Main
- Area: 154 Square Feet
- Dimensions: 14 x 11
Laundry
- Level: Main
- Area: 66 Square Feet
- Dimensions: 11 x 6
Living room
- Level: Main
- Area: 234 Square Feet
- Dimensions: 18 x 13
Office
- Level: Main
- Area: 80 Square Feet
- Dimensions: 10 x 8
Screened porch
- Level: Main
- Area: 224 Square Feet
- Dimensions: 16 x 14
Heating
- Baseboard, Oil
Cooling
- Central Air, Electric
Appliances
- Included: Microwave, Built-In Range, Dishwasher, Disposal, Exhaust Fan, Oven/Range - Electric, Refrigerator, Water Conditioner - Owned, Water Heater, Electric Water Heater
- Laundry: Main Level, Laundry Room
Features
- Attic, Built-in Features, Ceiling Fan(s), Combination Kitchen/Dining, Family Room Off Kitchen, Floor Plan - Traditional, Primary Bath(s), Recessed Lighting, Bathroom - Stall Shower, Bathroom - Tub Shower, Upgraded Countertops, Dry Wall, 9'+ Ceilings
- Flooring: Hardwood, Tile/Brick, Wood
- Doors: Six Panel, French Doors
- Windows: Bay/Bow, Double Hung, Double Pane Windows, Screens, Skylight(s)
- Basement: Full
- Number of fireplaces: 2
- Fireplace features: Brick, Gas/Propane, Wood Burning, Mantel(s)
Interior area
- Total structure area: 2,918
- Total interior livable area: 2,230 sqft
- Finished area above ground: 2,230
- Finished area below ground: 0
Property
Parking
- Total spaces: 8
- Parking features: Built In, Garage Door Opener, Inside Entrance, Asphalt, Attached, Detached, Driveway
- Attached garage spaces: 4
- Uncovered spaces: 4
Accessibility
- Accessibility features: 2+ Access Exits
Features
- Levels: Two
- Stories: 2
- Patio & porch: Deck, Porch, Screened, Patio, Screened Porch
- Exterior features: Chimney Cap(s), Rain Gutters
- Pool features: None
Lot
- Size: 0.55 Acres
- Dimensions: 135.00 x 177.70
- Features: Front Yard, Level, Rear Yard, SideYard(s), Suburban
Details
- Additional structures: Above Grade, Below Grade
- Parcel number: 06004.00011
- Zoning: NC21
- Special conditions: Standard
Construction
Type & style
- Home type: SingleFamily
- Architectural style: Colonial
- Property subtype: Single Family Residence
Materials
- Brick, Vinyl Siding
- Foundation: Block
- Roof: Asphalt,Pitched,Shingle
Condition
- Very Good
- New construction: No
- Year built: 1966
Utilities & green energy
- Electric: Circuit Breakers
- Sewer: On Site Septic
- Water: Well
- Utilities for property: Cable Connected
Community & HOA
Community
- Subdivision: None Available
HOA
- Has HOA: No
Location
- Region: Wilmington
Financial & listing details
- Price per square foot: $242/sqft
- Tax assessed value: $97,900
- Annual tax amount: $4,378
- Date on market: 8/22/2025
- Listing agreement: Exclusive Right To Sell
- Listing terms: Cash,Conventional,FHA,VA Loan
- Ownership: Fee Simple
- Road surface type: Black Top
Price history
| Date | Event | Price |
|---|---|---|
| 12/5/2025 | Sold | $540,000+2.9%$242/sqft |
Source:  Bright MLS #DENC2088092 Report a problem Bright MLS #DENC2088092 Report a problem | ||
| 8/26/2025 | Contingent | $525,000$235/sqft |
Source: Bright MLS #DENC2088092 Report a problem | ||
| 8/22/2025 | Listed for sale | $525,000+22.1%$235/sqft |
Source: Bright MLS #DENC2088092 Report a problem | ||
| 7/6/2020 | Sold | $430,000-1.1%$193/sqft |
Source: Public Record Report a problem | ||
| 5/17/2020 | Pending sale | $435,000$195/sqft |
Source: BHHS Fox & Roach Greenville Home Marketing Center #DENC499066 Report a problem | ||
| 4/24/2020 | Price change | $435,000-3.3%$195/sqft |
Source: BHHS Fox & Roach Greenville Home Marketing Center #DENC499066 Report a problem | ||
| 4/2/2020 | Listed for sale | $449,900$202/sqft |
Source: BHHS Fox & Roach-Greenville #DENC499066 Report a problem | ||
Public tax history
| Year | Property taxes | Tax assessment |
|---|---|---|
| 2025 | -- | $502,600 +413.4% |
| 2024 | $3,726 +9.4% | $97,900 |
| 2023 | $3,405 -1.7% | $97,900 |
| 2022 | $3,463 +0% | $97,900 |
| 2021 | $3,463 0% | $97,900 |
| 2020 | $3,464 +0.1% | $97,900 |
| 2019 | $3,459 +6.1% | $97,900 |
| 2017 | $3,259 | $97,900 |
| 2016 | -- | $97,900 |
| 2015 | -- | $97,900 |
| 2014 | $2,996 | $97,900 |
| 2013 | -- | $97,900 |
| 2012 | -- | $97,900 |
| 2011 | -- | $97,900 |
| 2010 | -- | $97,900 |
| 2009 | -- | $97,900 |
| 2008 | -- | $97,900 |
| 2007 | -- | $97,900 |
| 2006 | -- | $97,900 |
| 2005 | -- | $97,900 |
| 2004 | -- | $97,900 |
| 2003 | -- | $97,900 |
| 2002 | -- | $97,900 |
| 2001 | -- | $97,900 |
Find assessor info on the county website
Neighborhood: 19803
Nearby homes
- $98,500-- bd-- ba-- sqftHusbands Dr, Wilmington, DE 19803Off Market
- $405,9003 bd2 ba1.4k sqft104 Husbands Dr, Wilmington, DE 19803Off Market
- $455,0003 bd2 ba1.5k sqft130 State Line Rd, Wilmington, DE 19803Sold
- $311,2003 bd1 ba1.3k sqft126 State Line Rd, Wilmington, DE 19803Off Market
- $452,3003 bd2 ba1.9k sqft102 Husbands Dr, Wilmington, DE 19803Off Market
- $425,0004 bd2 ba1.6k sqft136 State Line Rd #A, Wilmington, DE 19803Sold
- $367,0003 bd1 ba1.5k sqft119 Husbands Dr, Wilmington, DE 19803Off Market
- $431,0002 bd1 ba1.9k sqft136 State Line Rd, Wilmington, DE 19803Off Market
Nearby schools
GreatSchools rating
- 9/10Lancashire Elementary SchoolGrades: K-5Distance: 2.4 mi
- 5/10Springer Middle SchoolGrades: 6-8Distance: 2.2 mi
- 7/10Concord High SchoolGrades: 9-12Distance: 0.6 mi
Schools provided by the listing agent
- District: Brandywine
Source: Bright MLS. This data may not be complete. We recommend contacting the local school district to confirm school assignments for this home.
Get a cash offer in 3 minutes
Find out how much your home could sell for in as little as 3 minutes with a no-obligation cash offer.
Estimated market value
$553,300
Get a cash offer in 3 minutes
Find out how much your home could sell for in as little as 3 minutes with a no-obligation cash offer.
Estimated market value
$553,300
- Delaware
- New Castle County
- Wilmington
- 19803
- 98 Husbands Dr
Nearby cities
Nearby neighborhoods
Nearby zip codes
Other Wilmington Topics
