Completely and thoughtfully renovated, this exceptional New Canaan residence blends timeless architecture with refined modern luxury in a magical private setting overlooking the Noroton River and cascading waterfalls. Located on one of New Canaan's most coveted Westside streets, the home enjoys a close-knit neighborhood known for friendly gatherings and neighborhood parties. The heart of the home is a chef's kitchen with Viking appliances, custom white oak island and pantry, and Mont Blanc quartz countertops. Designer finishes include newly renovated baths, a recycled glass and concrete bar top, imported European wallpaper murals, and Restoration Hardware lighting. Architectural details such as hidden bookcase doors, refinished wood floors, and a dramatic slide-and-stack door system create seamless indoor-outdoor living filled with natural light.The main residence offers soaring ceilings, four fireplaces, a sun-filled library, expansive primary suite, three additional bedrooms, office, and a finished lower level with recreation room and gym. In addition to the main residence, this unique home features a separate yet attached two-bedroom, two-bath flex wing perfect as an in-law, guest or au-pair suite with living, dining, and eat-in kitchen. Outdoors,enjoy a heated Gunite pool, stunning fruit trees and vegetable garden as well as tranquil river views. New roof, Generator and energy-efficient heat pump. Welcome to your sanctuary in one of New Canaan's most special settings
Sold for $4,195,000
$4,195,000
98 Indian Waters Drive, New Canaan, CT 06840
5beds
7,870sqft
Single Family Residence
Built in 1998
2.07 Acres Lot
$4,252,200 Zestimate®
$533/sqft
$7,390 Estimated rent
Home value
$4,252,200
$3.83M - $4.72M
$7,390/mo
Zestimate® history
Owner options
List your home for rent
$7,390/mo
Rent Zestimate®
Find your next renter with Zillow Rental Manager. Plus, with online applications, you can quickly screen prospective tenants – for free.
$7,390/mo
Rent Zestimate®
Refinance and save
$24,393/mo
Est. payment
Refinancing to a lower rate could help reduce your monthly payments and save thousands over the life of the loan.
$24,393/mo
Est. payment
Explore your selling options
Work with a Zillow partner agent
Leverage their expertise and Zillow's premium Showcase listings to get your home seen by more buyers.
Get startedList with your own agent
Get your home in front of millions of buyers by listing it on Zillow.
Learn how to do itSell it yourself
Take full control of how buyers see your home on Zillow by listing For Sale by Owner (FSBO).
List your homeWhat's special
Four fireplacesSoaring ceilingsTranquil river viewsSun-filled libraryImported european wallpaper muralsRestoration hardware lightingHeated gunite pool
Zillow last checked:
Listing updated:
Listed by:
Seema Dohil (203)561-4212,
Brown Harris Stevens 203-329-8801
Bought with:
John Sarsen, REB.0794960
Compass Connecticut, LLC
Source: Smart MLS,MLS#: 24148468
Facts & features
Interior
Bedrooms & bathrooms
- Bedrooms: 5
- Bathrooms: 8
- Full bathrooms: 6
- 1/2 bathrooms: 2
Rooms
- Room types: Gym, Laundry, Sitting Room
Primary bedroom
- Features: Remodeled, Bedroom Suite, Dressing Room, Fireplace, Walk-In Closet(s), Hardwood Floor
- Level: Upper
- Area: 442 Square Feet
- Dimensions: 17 x 26
Bedroom
- Features: Remodeled, Jack & Jill Bath, Hardwood Floor
- Level: Upper
- Area: 234 Square Feet
- Dimensions: 13 x 18
Bedroom
- Features: Remodeled, Jack & Jill Bath, Hardwood Floor
- Level: Upper
- Area: 168 Square Feet
- Dimensions: 14 x 12
Bedroom
- Features: Remodeled, Full Bath, Walk-In Closet(s), Hardwood Floor
- Level: Upper
- Area: 224 Square Feet
- Dimensions: 14 x 16
Bedroom
- Level: Upper
- Area: 304 Square Feet
- Dimensions: 16 x 19
Dining room
- Features: Remodeled, High Ceilings, Fireplace, Hardwood Floor
- Level: Main
- Area: 324 Square Feet
- Dimensions: 18 x 18
Family room
- Features: Remodeled, High Ceilings, Fireplace, Patio/Terrace, Sliders, Hardwood Floor
- Level: Main
- Area: 340 Square Feet
- Dimensions: 17 x 20
Kitchen
- Features: Remodeled, Dining Area
- Level: Upper
- Area: 210 Square Feet
- Dimensions: 14 x 15
Living room
- Features: Remodeled, High Ceilings, Fireplace, Hardwood Floor
- Level: Main
- Area: 270 Square Feet
- Dimensions: 15 x 18
Living room
- Features: Fireplace, Hardwood Floor
- Level: Upper
- Area: 280 Square Feet
- Dimensions: 14 x 20
Office
- Features: High Ceilings, Hardwood Floor
- Level: Main
- Area: 216 Square Feet
- Dimensions: 12 x 18
Office
- Features: Hardwood Floor
- Level: Upper
- Area: 168 Square Feet
- Dimensions: 12 x 14
Heating
- Forced Air, Oil
Cooling
- Central Air
Appliances
- Included: Gas Range, Refrigerator, Dishwasher, Washer, Dryer, Water Heater
- Laundry: Main Level, Upper Level, Mud Room
Features
- Open Floorplan, Entrance Foyer, In-Law Floorplan, Smart Thermostat
- Windows: Thermopane Windows
- Basement: Full,Finished
- Attic: Walk-up
- Number of fireplaces: 5
Interior area
- Total structure area: 7,870
- Total interior livable area: 7,870 sqft
- Finished area above ground: 6,070
- Finished area below ground: 1,800
Property
Parking
- Total spaces: 3
- Parking features: Attached, Garage Door Opener
- Attached garage spaces: 3
Features
- Patio & porch: Patio
- Exterior features: Awning(s), Rain Gutters, Garden, Stone Wall
- Has private pool: Yes
- Pool features: Gunite, Heated, Pool/Spa Combo, In Ground
- Has view: Yes
- View description: Water
- Has water view: Yes
- Water view: Water
- Waterfront features: Waterfront, River Front
Lot
- Size: 2.07 Acres
- Features: Wetlands, Cul-De-Sac, Landscaped
Details
- Parcel number: 183406
- Zoning: 2AC
- Other equipment: Generator
Construction
Type & style
- Home type: SingleFamily
- Architectural style: Colonial
- Property subtype: Single Family Residence
Materials
- Clapboard
- Foundation: Concrete Perimeter, Masonry
- Roof: Asphalt
Condition
- New construction: No
- Year built: 1998
Utilities & green energy
- Sewer: Septic Tank
- Water: Well
Green energy
- Energy efficient items: Thermostat, Windows
Community & HOA
Community
- Features: Library, Park, Private School(s)
- Security: Security System
- Subdivision: Talmadge Hill
HOA
- Has HOA: Yes
- Services included: Road Maintenance
- HOA fee: $750 annually
Location
- Region: New Canaan
Financial & listing details
- Price per square foot: $533/sqft
- Tax assessed value: $2,193,310
- Annual tax amount: $36,606
- Date on market: 2/4/2026
- Exclusions: Excluded Items: Foyer Light Fixture, Sauna in main house basement, stove in guest house. Drapery (All possibly negotiable)
Price history
| Date | Event | Price |
|---|---|---|
| 5/15/2026 | Sold | $4,195,000$533/sqft |
Source:  Smart MLS #24148468 Report a problem Smart MLS #24148468 Report a problem | ||
| 4/1/2026 | Pending sale | $4,195,000$533/sqft |
Source: Smart MLS #24148468 Report a problem | ||
| 2/4/2026 | Listed for sale | $4,195,000+35.3%$533/sqft |
Source: Smart MLS #24148468 Report a problem | ||
| 6/20/2023 | Sold | $3,100,000+3.5%$394/sqft |
Source: Smart MLS #170562482 Report a problem | ||
| 5/20/2023 | Pending sale | $2,995,000$381/sqft |
Source:  Halstead / Brown Harris Stevens #170562482 Report a problem Halstead / Brown Harris Stevens #170562482 Report a problem | ||
| 5/19/2023 | Contingent | $2,995,000$381/sqft |
Source: Smart MLS #170562482 Report a problem | ||
| 5/13/2023 | Listed for sale | $2,995,000+11.1%$381/sqft |
Source: Halstead / Brown Harris Stevens #170562482 Report a problem | ||
| 12/5/2017 | Listing removed | $2,695,000$342/sqft |
Source: Halstead Property #99184400 Report a problem | ||
| 10/16/2017 | Price change | $2,695,000-7.1%$342/sqft |
Source: Halstead Property #99184400 Report a problem | ||
| 5/10/2017 | Listed for sale | $2,900,000+26.1%$368/sqft |
Source: Halstead Property #99184400 Report a problem | ||
| 8/2/2001 | Sold | $2,300,000+426.3%$292/sqft |
Source: Public Record Report a problem | ||
| 6/28/1996 | Sold | $437,000$56/sqft |
Source: Public Record Report a problem | ||
Public tax history
| Year | Property taxes | Tax assessment |
|---|---|---|
| 2025 | $36,606 +3.4% | $2,193,310 |
| 2024 | $35,400 +10% | $2,193,310 +29.1% |
| 2023 | $32,186 +3.1% | $1,699,390 |
| 2022 | $31,218 +1.2% | $1,699,390 |
| 2021 | $30,861 | $1,699,390 |
| 2020 | $30,861 -0.4% | $1,699,390 |
| 2019 | $30,997 -3.1% | $1,699,390 -9.9% |
| 2018 | $32,001 +1.7% | $1,886,850 |
| 2017 | $31,454 +2.2% | $1,886,850 |
| 2016 | $30,775 +2% | $1,886,850 |
| 2015 | $30,171 +2.9% | $1,886,850 |
| 2014 | $29,322 +9.6% | $1,886,850 +2.9% |
| 2013 | $26,765 +3.6% | $1,834,500 |
| 2012 | $25,830 +1.7% | $1,834,500 |
| 2011 | $25,408 +2% | $1,834,500 |
| 2010 | $24,913 +1.7% | $1,834,500 |
| 2009 | $24,491 -4.9% | $1,834,500 +7.7% |
| 2008 | $25,763 +4% | $1,703,900 |
| 2007 | $24,775 +3.6% | $1,703,900 |
| 2006 | $23,923 +4.9% | $1,703,900 |
| 2005 | $22,815 +7.3% | $1,703,900 +1.4% |
| 2004 | $21,264 -4.5% | $1,679,600 +5.6% |
| 2003 | $22,259 +26.1% | $1,591,100 +88.2% |
| 2001 | $17,650 | $845,300 |
Find assessor info on the county website
Neighborhood: 06840
Nearby homes
- $136,500-- bd-- ba-- sqftFrogtown Rd, New canaan, CT 06840Off Market
- $2,227,1004 bd5 ba3.5k sqft157 Indian Waters Dr, New Canaan, CT 06840Off Market
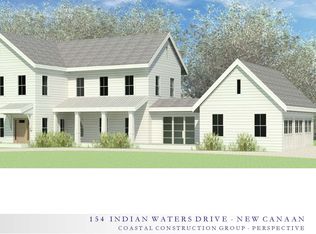
- $1,767,1004 bd3 ba2.1k sqft154 Indian Waters Dr, New Canaan, CT 06840Off Market
- $3,297,2004 bd4 ba5.4k sqft128 Indian Waters Dr, New Canaan, CT 06840Off Market
- $10,650,7005 bd8 ba-- sqft386 Weed St, New Canaan, CT 06840Off Market
- $4,304,7005 bd6 ba8.5k sqft95 Indian Waters Dr, New Canaan, CT 06840Off Market
- $1,175,0004 bd2 ba3k sqft478 Spring Water Ln, New Canaan, CT 06840Sold
- $1,794,0004 bd6 ba4.8k sqft466 Spring Water Ln, New Canaan, CT 06840Sold
Nearby schools
GreatSchools rating
- 9/10South SchoolGrades: K-4Distance: 1 mi
- 10/10Saxe Middle SchoolGrades: 5-8Distance: 1.2 mi
- 10/10New Canaan High SchoolGrades: 9-12Distance: 1 mi
Schools provided by the listing agent
- Elementary: South
- Middle: Saxe Middle
- High: New Canaan
Source: Smart MLS. This data may not be complete. We recommend contacting the local school district to confirm school assignments for this home.
Sell for more on Zillow
Get a Zillow Showcase℠ listing at no additional cost and you could sell for .
$4,252,200
2% more
+$85,044
With Zillow Showcase(estimated)
$4,337,244
- Connecticut
- Fairfield County
- New Canaan
- 06840
- 98 Indian Waters Drive
Nearby cities
Nearby zip codes
Other New Canaan Topics
