Welcome to 98 Irene Street, a three-bedroom, full-brick ranch offering approximately 1,504 sq. ft. of well-loved interior space, ready for your personal touch and vision. Situated on a quiet street, the home features an enclosed backyard and is within walking distance of Niagara River Park. Inside, you’ll find three bedrooms, an inviting kitchen, and a full bath featuring a walk-in shower. Several major updates have already been completed, including a new boiler and Lennox central air conditioning in 2025, along with a roof and gutters that are approximately four years young. Frank’s Basement Systems installed a new sump pump in 2014. A solid brick ranch with important improvements already in place and plenty of opportunity to make the interior your own! Showings start immediately with Open House Saturday August 15th from 11am to 1pm.
Pending
$199,900
98 Irene St, Buffalo, NY 14207
3beds
1,504sqft
Single Family Residence
Built in 1952
8,315 Square Feet Lot
$-- Zestimate®
$133/sqft
$-- HOA
What's special
Full-brick ranchEnclosed backyardNew boilerQuiet streetInviting kitchen
- 42 days
- 64
- 0
Zillow last checked:
Listing updated:
Listed by:
Danahy Real Estate 716-259-9859,
Clare O'Connell 716-796-4010
Source: NYSAMLSs,MLS#: B1705925 Originating MLS: Buffalo
Originating MLS: BuffaloFacts & features
Interior
Bedrooms & bathrooms
- Bedrooms: 3
- Bathrooms: 1
- Full bathrooms: 1
- Main level bathrooms: 1
- Main level bedrooms: 3
Heating
- Electric, Gas
Cooling
- Central Air
Appliances
- Included: Free-Standing Range, Gas Oven, Gas Range, Gas Water Heater, Oven
- Laundry: In Basement
Features
- Central Vacuum, Entrance Foyer, Eat-in Kitchen, Separate/Formal Living Room, Living/Dining Room, Other, See Remarks, Bedroom on Main Level, Main Level Primary
- Flooring: Carpet, Hardwood, Laminate, Varies
- Basement: Full,Sump Pump
- Has fireplace: No
Interior area
- Total structure area: 1,504
- Total interior livable area: 1,504 sqft
Property
Parking
- Total spaces: 1.5
- Parking features: Attached, Electricity, Garage
- Attached garage spaces: 1.5
Features
- Levels: One
- Stories: 1
- Exterior features: Blacktop Driveway
Lot
- Size: 8,315 Square Feet
- Dimensions: 66 x 126
- Features: Rectangular, Rectangular Lot, Residential Lot
Details
- Parcel number: 1464890772300003017000
- Special conditions: Estate
Construction
Type & style
- Home type: SingleFamily
- Architectural style: Ranch
- Property subtype: Single Family Residence
Materials
- Brick
- Foundation: Block
- Roof: Asphalt,Shingle
Condition
- Resale
- Year built: 1952
Utilities & green energy
- Electric: Circuit Breakers
- Sewer: Connected
- Water: Connected, Public
- Utilities for property: High Speed Internet Available, Sewer Connected, Water Connected
Community & HOA
Location
- Region: Buffalo
Financial & listing details
- Price per square foot: $133/sqft
- Tax assessed value: $51,000
- Annual tax amount: $5,709
- Date on market: 8/12/2026
- Cumulative days on market: 41 days
- Listing terms: Cash,Conventional,FHA,VA Loan
Estimated market value
Not available
Estimated sales range
Not available
$1,665/mo
Price history
| Date | Event | Price |
|---|---|---|
| 8/19/2026 | Pending sale | $199,900$133/sqft |
Source:  NYSAMLSs #B1705925 Report a problem NYSAMLSs #B1705925 Report a problem | ||
| 8/12/2026 | Listed for sale | $199,900$133/sqft |
Source: NYSAMLSs #B1705925 Report a problem | ||
Public tax history
| Year | Property taxes | Tax assessment |
|---|---|---|
| 2025 | -- | $51,000 |
| 2024 | -- | $51,000 |
| 2023 | -- | $51,000 |
| 2022 | -- | $51,000 |
| 2021 | -- | $51,000 |
| 2020 | -- | $51,000 |
| 2019 | -- | $51,000 |
| 2018 | -- | $51,000 |
| 2017 | $2,986 +71.5% | $51,000 |
| 2016 | $1,741 | $51,000 |
| 2015 | -- | $51,000 |
| 2014 | -- | $51,000 |
| 2013 | -- | $51,000 |
| 2012 | -- | $51,000 |
| 2011 | -- | $51,000 |
| 2010 | -- | $51,000 |
| 2009 | -- | $51,000 |
| 2008 | -- | $51,000 |
| 2007 | -- | $51,000 |
| 2006 | -- | $51,000 |
| 2005 | -- | $51,000 |
| 2004 | -- | $51,000 |
| 2003 | -- | $51,000 |
| 2002 | -- | $51,000 |
| 2001 | -- | $51,000 |
| 2000 | -- | $51,000 |
Find assessor info on the county website
Monthly payment
Climate risks
Neighborhood: 14207
Nearby schools
Schools provided by the listing agent
- District: Kenmore-Tonawanda Union Free District
Source: NYSAMLSs. This data may not be complete. We recommend contacting the local school district to confirm school assignments for this home.


Similar homes
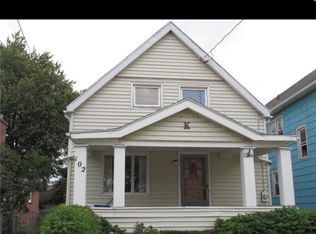
- $199,9003 bd2 ba1.2k sqft381 Herkimer St, Buffalo, NY 14213For Sale
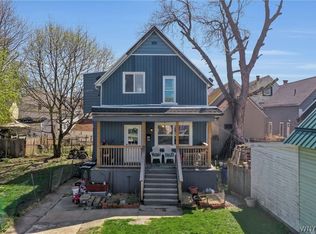
 MLS ID #B1709486, Max Fenske, Listing by: Keller Williams Realty WNY. NYSAMLSs
 - $205,0003 bd2 ba1.5k sqft1439 Kenmore Ave, Buffalo, NY 14217For Sale
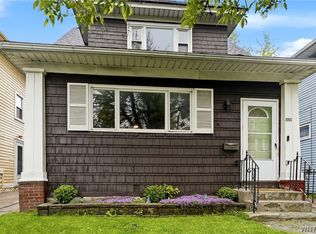 MLS ID #B1684355, Carissa Zamerski, Listing by: 716 Realty Group WNY LLC. NYSAMLSs
 - $210,0004 bd2 ba2k sqft565 Military Rd, Buffalo, NY 14207For Sale
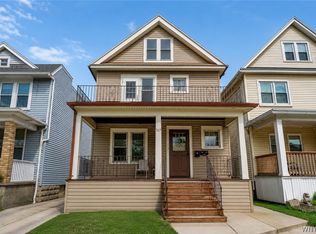 MLS ID #B1697409, John Majewski lll, Listing by: HUNT Real Estate ERA. NYSAMLSs
 - $189,9004 bd1 ba1.3k sqft880 Hertel Ave, Buffalo, NY 14216For Sale
 MLS ID #B1711858, Carolyn M Alessi, Listing by: HUNT Real Estate ERA. NYSAMLSs
 - $199,9003 bd2 ba1.4k sqft2007 Colvin Blvd, Tonawanda, NY 14150For SaleMLS ID #B1714600, Matthew Gantress, Listing by: MJ Peterson Real Estate Inc.. NYSAMLSs
- $219,9003 bd1 ba1.3k sqft16 Woodridge Ave, Cheektowaga, NY 14225For SaleMLS ID #B1706586, Suzanne Tomasello, Listing by: Keller Williams Realty WNY. NYSAMLSs
- $249,9003 bd2 ba1.1k sqft651 Moore Ave, Buffalo, NY 14223For SaleMLS ID #B1715818, Jacqueline Kane, Listing by: Gurney Becker & Bourne. NYSAMLSs
- $229,9003 bd2 ba1k sqft22 Mitchell Dr, Tonawanda, NY 14150For SaleMLS ID #B1714432, Jennifer R Goetz, Listing by: Keller Williams Realty WNY. NYSAMLSs
- $210,0004 bd2 ba1.6k sqft36 Wendel Ave, Buffalo, NY 14223For SaleMLS ID #B1714233, Tracy Heneghan, Listing by: Gurney Becker & Bourne. NYSAMLSs
- $215,0003 bd1 ba1.1k sqft1689 Kensington Ave, Buffalo, NY 14215For SaleMLS ID #B1709050, Tyler Ehde, Listing by: Century 21 North East. NYSAMLSs
- $199,9003 bd1 ba1.1k sqft160 Clover Pl, Cheektowaga, NY 14225For SaleMLS ID #B1712026, Joshua James, Listing by: Keller Williams Realty WNY. NYSAMLSs
- $194,9003 bd1 ba1k sqft13 Colby St, Cheektowaga, NY 14206For SaleMLS ID #B1709954, Joshua James, Listing by: Keller Williams Realty WNY. NYSAMLSs
- $199,0005 bd2 ba1.4k sqft205 Lasalle Ave, Buffalo, NY 14214For SaleMLS ID #B1690753, Labib Sirajee, Listing by: Towne Housing Real Estate. NYSAMLSs
- $219,9003 bd2 ba1.4k sqft282 N Willowlawn Pkwy, Cheektowaga, NY 14206For SaleMLS ID #B1704608, Kathleen Stachewicz, Listing by: WNY Metro Roberts Realty. NYSAMLSs
- $192,5002 bd1 ba948 sqft372 Woodland Dr, Buffalo, NY 14223For SaleMLS ID #B1706907, Jeffrey Ryan, Listing by: Serota Real Estate LLC. NYSAMLSs
- $199,9004 bd1 ba1k sqft75 Cunard Ave, Cheektowaga, NY 14225For SaleMLS ID #B1707995, Samantha E Muscato, Listing by: Iconic Real Estate. NYSAMLSs
- $199,0003 bd1 ba1.2k sqft119 Deuro Dr, Niagara Falls, NY 14304For SaleMLS ID #B1711606, Janelle R Rohring, Listing by: Keller Williams Realty WNY. NYSAMLSs
- $249,9004 bd2 ba1.4k sqft110 14th Ave, North Tonawanda, NY 14120For SaleMLS ID #B1716367, Joseph Frentz, Listing by: Berkshire Hathaway Homeservices Zambito Realtors. NYSAMLSs
- $249,0003 bd2 ba1.4k sqft152 Mang Ave, Buffalo, NY 14217For SaleMLS ID #B1704159, Patrick M Stanchak, Listing by: MJ Peterson Real Estate Inc.. NYSAMLSs
- $219,0004 bd2 ba1.7k sqft56 Davidson Ave, Buffalo, NY 14215For SaleMLS ID #B1711405, Carissa Grisanti, Listing by: Serota Real Estate LLC. NYSAMLSs
