Skip main navigation
Sold for $600,000
  • $600,000

    98 Jackson Street, Fishkill, NY 12524

    3beds
    2,000sqft
    Single Family Residence, Residential
    Built in 1927
    0.27 Acres Lot
    $602,700 Zestimate®
    $300/sqft
    $3,766 Estimated rent

    Home value

    $602,700

    $530,000 - $681,000

    $3,766/mo

    Zestimate® history
    Loading
    Loading...

    Owner options

    List your home for rent

    $3,766/mo

    Rent Zestimate®

    Find your next renter with Zillow Rental Manager. Plus, with online applications, you can quickly screen prospective tenants – for free.

    Learn more

    $3,766/mo

    Rent Zestimate®

    Refinance and save

    $4,406/mo

    Est. payment

    Refinancing to a lower rate could help reduce your monthly payments and save thousands over the life of the loan.

    See today's rates

    $4,406/mo

    Est. payment

    Explore your selling options

    Work with a Zillow partner agent

    Leverage their expertise and Zillow's premium Showcase listings to get your home seen by more buyers.

    Get started

    List with your own agent

    Get your home in front of millions of buyers by listing it on Zillow.

    Learn how to do it

    Sell it yourself

    Take full control of how buyers see your home on Zillow by listing For Sale by Owner (FSBO).

    List your home

    What's special

    Sun-filled officeClassic white picket fenceSpacious dining roomOriginal hardwood floorsFully fenced backyard
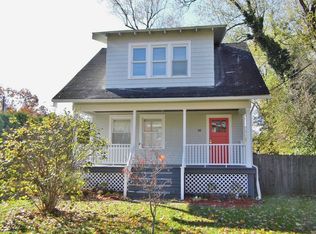
    Step into this beautifully maintained 1927 Colonial, perfectly situated two streets away from the historic Village of Fishkill's vibrant Main Street. Behind a classic white picket fence, this graceful home offers a seamless blend of vintage character and modern upgrades. A gracious entranceway with original slate stonework leads to a spacious dining room to the left and living room with original working fireplace to the right. Large windows with all new double hung windows throughout the house. The chef’s kitchen has updated appliances and granite countertops. A studio ensuite is to the left of the kitchen, with full bath and a spacious studio with vaulted ceiling. To the right of the living is a winterized renovated sunroom that has been updated but has retains original hardwood flooring and charming bead board ceiling. Upstairs are two spacious bedrooms with walk-in closets, a sun-filled office and beautifully renovated bathroom with stunning blue tiling and brass fixtures. Featuring three spacious bedrooms, two full baths, and one half bath, the home showcases original hardwood floors, an inviting living room with fireplace and original mantel and formal dining room perfect for entertaining. The updated kitchen boasts granite countertops and a functional layout perfect for home chefs. A winterized sunroom adds year-round enjoyment, while the first-floor ensuite studio—with vaulted ceiling and private entrance provides a flexible space for a home office, guest suite, or den. Upstairs, two of the three bedrooms include walk-in closets, and the bathrooms offer tasteful updates with comfort in mind. Outdoors, enjoy a fully fenced backyard with blooming redbud trees, dogwoods, and well-established perennial gardens—a private oasis for relaxation and gatherings. Located just minutes from Beacon’s Main Street and Metro-North Railroad, this home combines small-town charm with commuter convenience.

    Zillow last checked:

    Listing updated:

    Listed by:

    Mara Farrell 845-597-9850,

    Compass Greater NY, LLC 845-831-9550

    Bought with:

    Yarden Ronen-van Heerden, 10301223062

    Compass Greater NY, LLC

    Source: OneKey® MLS as distributed by MLS GRID,MLS#: 968848MLS Logo

    Facts & features

    Interior

    Bedrooms & bathrooms
    • Bedrooms: 3
    • Bathrooms: 3
    • Full bathrooms: 2
    • 1/2 bathrooms: 1
    Bedroom 1
    • Level: Second
    Bedroom 2
    • Level: Second
    Bedroom 3
    • Level: Second
    Bathroom 1
    • Description: Half Bath
    • Level: First
    Bathroom 2
    • Description: Full bath with walk-in shower
    • Level: First
    Bathroom 3
    • Description: Full bath with soaking tub
    • Level: Second
    Bonus room
    • Description: Sunroom off of Living Room
    • Level: First
    Den
    • Description: Den,guest suite,studio
    Dining room
    • Level: First
    Living room
    • Description: Fireplace
    • Level: First
    Heating
    • Forced Air, Oil
    Cooling
    • Wall/Window Unit(s)
    Appliances
    • Included: Cooktop, Dishwasher, Dryer, Electric Oven, Electric Range, Microwave, Refrigerator, Washer, Geothermal Water Heater
    • Laundry: Washer/Dryer Hookup
    Features
    • First Floor Full Bath, Chefs Kitchen, Eat-in Kitchen, Entrance Foyer, Formal Dining, Granite Counters, Natural Woodwork, Original Details, Soaking Tub, Stone Counters, Storage, Walk Through Kitchen, Walk-In Closet(s)
    • Flooring: Hardwood, Tile
    • Basement: Full
    • Attic: Full,Pull Stairs
    • Has fireplace: Yes
    • Fireplace features: Living Room, Wood Burning
    Interior area
    • Total structure area: 2,000
    • Total interior livable area: 2,000 sqft

    Property

    Parking
    • Parking features: Driveway
    • Has uncovered spaces: Yes
    Accessibility
    • Accessibility features: Accessible Bedroom, Accessible Central Living Area, Accessible Full Bath, Accessible Kitchen
    Features
    • Levels: Two
    • Patio & porch: Patio
    • Exterior features: Garden
    • Fencing: Back Yard,Wood
    Lot
    • Size: 0.27 Acres
    Details
    • Parcel number: 1330896155026219380000
    • Special conditions: None

    Construction

    Type & style
    • Home type: SingleFamily
    • Architectural style: Colonial
    • Property subtype: Single Family Residence, Residential
    Materials
    • Frame
    Condition
    • Year built: 1927

    Utilities & green energy

    • Sewer: Septic Tank
    • Water: Public
    • Utilities for property: Electricity Connected, Trash Collection Private, Water Connected

    Community & HOA

    HOA
    • Has HOA: No
    Location
    • Region: Fishkill

    Financial & listing details

    • Price per square foot: $300/sqft
    • Tax assessed value: $454,600
    • Annual tax amount: $10,599
    • Date on market: 3/23/2026
    • Cumulative days on market: 56 days
    • Listing agreement: Exclusive Right To Sell
    • Electric utility on property: Yes

    Price history

    DateEventPrice
    8/14/2026Sold$600,000+0.2%$300/sqft
    Source: OneKey® MLS as distributed by MLS GRID #968848 Report a problem
    5/28/2026Pending sale$599,000$300/sqft
    Source: OneKey® MLS as distributed by MLS GRID #968848 Report a problem
    5/18/2026Listing removed$599,000$300/sqft
    Source: OneKey® MLS as distributed by MLS GRID #968848 Report a problem
    3/23/2026Listed for sale$599,000-2.6%$300/sqft
    Source: OneKey® MLS as distributed by MLS GRID #968848 Report a problem
    10/2/2025Listing removed$615,000$308/sqft
    Source: OneKey® MLS as distributed by MLS GRID #861552 Report a problem
    6/16/2025Listed for sale$615,000+207.5%$308/sqft
    Source: OneKey® MLS as distributed by MLS GRID #861552 Report a problem
    11/9/2001Sold$200,000$100/sqft
    Source: Public Record Report a problem

    Public tax history

    YearProperty taxesTax assessment
    2025-- $454,600 +7%
    2024-- $424,900 +0.7%
    2023-- $422,000 +11.1%
    2022-- $379,700 +15.2%
    2021-- $329,700 +7%
    2020-- $308,100
    2019-- $308,100
    2018-- $308,100 +5.2%
    2017$6,688 $292,900
    2016-- $292,900 +28.3%
    2015-- $228,300
    2014-- $228,300 -4.8%
    2012-- $239,800 -2.5%
    2011-- $245,900 -7.7%
    2010-- $266,300 -7.3%
    2009-- $287,300 -8.8%
    2008-- $315,000 -9%
    2007-- $346,000 +181.1%
    2006-- $123,100
    2005-- $123,100
    2004-- $123,100
    2003-- $123,100
    2002-- $123,100
    2001-- $123,100
    2000-- $123,100
    Find assessor info on the county website

    Neighborhood: 12524

    Nearby schools

    GreatSchools rating
    Schools provided by the listing agent
    • Elementary: Fishkill Elementary School
    • Middle: Van Wyck Junior High School
    • High: John Jay Senior High School

    Source: OneKey® MLS as distributed by MLS GRID. This data may not be complete. We recommend contacting the local school district to confirm school assignments for this home.

    Get a cash offer in 3 minutes
    Find out how much your home could sell for in as little as 3 minutes with a no-obligation cash offer.
    Estimated market value
    $602,700
    Get a cash offer in 3 minutes
    Find out how much your home could sell for in as little as 3 minutes with a no-obligation cash offer.
    Estimated market value
    $602,700