Skip main navigation
Closed
  • Listed by: Birch and Maple Realty
    Bought with: A Non PrimeMLS Office
    $78,500

    98 K-T Lane, Northfield, VT 05663

    3beds
    1,064sqft
    Manufactured Home
    Built in 2018
    -- sqft lot
    $81,700 Zestimate®
    $74/sqft
    $-- Estimated rent

    Home value

    $81,700

    $61,000 - $108,000

    Not available

    Zestimate® history
    Loading
    Loading...

    Owner options

    List your home for rent

    Find your next renter with Zillow Rental Manager. Plus, with online applications, you can quickly screen prospective tenants – for free.

    Learn more
    Refinance and save

    $454/mo

    Est. payment

    Refinancing to a lower rate could help reduce your monthly payments and save thousands over the life of the loan.

    See today's rates

    $454/mo

    Est. payment

    Explore your selling options

    Work with a Zillow partner agent

    Leverage their expertise and Zillow's premium Showcase listings to get your home seen by more buyers.

    Get started

    List with your own agent

    Get your home in front of millions of buyers by listing it on Zillow.

    Learn how to do it

    Sell it yourself

    Take full control of how buyers see your home on Zillow by listing For Sale by Owner (FSBO).

    List your home

    What's special

    Coat nookGarden areaSurrounded by treesWalk in closetPrimary suiteStackable laundry unitsOutdoor sheds
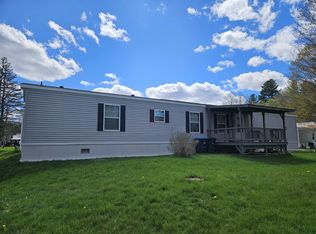
    In Northfield, only minutes from the center of town, Norwich University and the access road to I89, is Tucker Mobile Home Park. The park, tucked just off Route 12A, sits in a country like setting, just off the main road. It is surrounded by trees creating a sense of privacy. It is welcoming and tranquil. Lot #19, also known as 98 K-T Lane, is the second to the last lot on the road. The lot features 2 parking spots. On the lot sits a 2018, 3-bedroom, 2 bath home on a slab. This well-maintained home features storm doors, and a large, covered deck. Inside the home you'll find an open concept kitchen, living, dining space. At one end of the home, just off the kitchen, is the primary suite. It features the primary bedroom, a 4x6 walk in closet and a 3/4 bath. At the other end is a full bath and two more bedrooms. Stackable laundry units and a coat nook are conveniently tucked away by back entrance, just off the living room/ dining room area. This property also features a garden area and two outdoor sheds for additional storage. There is a 4x8 shed on the property and a 10x20 shed, perfect for lawn and garden tools, tires and other items that are best stored outdoors. Whether you have ventured outside to garden, or to sit on the deck and soak up the rest of fall - I think you'll find the lot itself, inviting and comfortable. Come see for yourself! **Join us for the OPEN HOUSE Saturday 10/4/25 from 1:00-3:00**Contingent on Park Approval*

    Zillow last checked:

    Listing updated:

    Listed by:

    Yvonne Trepanier,

    Birch and Maple Realty 802-476-0574

    Bought with:

    A Non PrimeMLS Office

    Source: PrimeMLS,MLS#: 5063921MLS Logo

    Facts & features

    Interior

    Bedrooms & bathrooms
    • Bedrooms: 3
    • Bathrooms: 2
    • Full bathrooms: 1
    • 3/4 bathrooms: 1
    Heating
    • Propane, Hot Air
    Cooling
    • None
    Appliances
    • Included: Dishwasher, Dryer, Microwave, Refrigerator, Washer, Gas Stove
    • Laundry: 1st Floor Laundry
    Features
    • Ceiling Fan(s)
    • Flooring: Carpet, Laminate
    • Has basement: No
    Interior area
    • Total structure area: 1,064
    • Total interior livable area: 1,064 sqft
    • Finished area above ground: 1,064
    • Finished area below ground: 0

    Property

    Parking
    • Parking features: Dirt
    Features
    • Levels: One
    • Stories: 1
    • Exterior features: Deck, Garden, Shed
    • Frontage length: Road frontage: 15
    Lot
    • Features: Country Setting, Leased, Level, Near Shopping, Near School(s)
    Details
    • Additional structures: Outbuilding
    • Zoning description: 9 - Mobile Home Park

    Construction

    Type & style
    • Home type: MobileManufactured
    • Property subtype: Manufactured Home
    Materials
    • Vinyl Siding
    • Foundation: Concrete Slab
    • Roof: Shingle
    Condition
    • New construction: No
    • Year built: 2018

    Utilities & green energy

    • Electric: Circuit Breakers
    • Sewer: Community
    • Utilities for property: Cable Available, Phone Available

    Community & neighborhood

    Security
    • Security features: Smoke Detector(s)
    Location
    • Region: Northfield

    HOA & financial

    Other financial information
    • Additional fee information: Fee: $358

    Other

    Other facts
    • Body type: Single Wide
    • Road surface type: Dirt

    Price history

    DateEventPrice
    11/7/2025Sold$78,500-7.6%$74/sqft
    Source: PrimeMLS #5063921 Report a problem
    10/21/2025Contingent$85,000$80/sqft
    Source: PrimeMLS #5063921 Report a problem
    10/2/2025Listed for sale$85,000$80/sqft
    Source: PrimeMLS #5063921 Report a problem

    Public tax history

    Tax history is unavailable.

    Neighborhood: 05663

    Nearby schools

    GreatSchools rating
    Schools provided by the listing agent
    • Elementary: Northfield Elementary School
    • Middle: Northfield Middle High School
    • High: Northfield High School
    • District: Central Vermont Supervisory Union

    Source: PrimeMLS. This data may not be complete. We recommend contacting the local school district to confirm school assignments for this home.

    Sell for more on Zillow
    Get a Zillow Showcase℠ listing at no additional cost and you could sell for .
    $81,700
    2% more
    +$1,634
    With Zillow Showcase(estimated)
    $83,334