Nestled on one of the most sought-after premium lots in the highly desirable Waterside community, this exceptional, move-in-ready townhouse offers spectacular panoramic views of the Delaware River, allowing you to enjoy breathtaking sunrises and stunning sunsets right from the comfort of your own home. Inside, the thoughtfully designed layout begins on the lower level with a versatile bonus room perfect for a home office, gym, or media space, leading up to a bright and airy main level featuring a large open floor plan. Here, the spacious living and dining areas flow seamlessly into an upgraded kitchen complete with stainless steel appliances, a convenient half bath, and a private deck perfect for relaxing with scenic river views. Retreat to the top floor to find a private, expansive Primary suite featuring a large walk-in closet, an ensuite full bathroom, and its own private balcony overlooking the water, while two additional bedrooms and two more full bathrooms complete this incredibly spacious home. Enhancing your daily comfort are modern smart home upgrades, including a Ring Video Doorbell and remotely controlled, programmable blinds that adjust automatically for energy efficiency and privacy. Beyond your front door, the vibrant Waterside community provides an idyllic lifestyle with beautifully maintained waterfront trails, parks, and green spaces, all while offering a simple commute to Philadelphia, Princeton, and surrounding areas via nearby major highways and SEPTA Regional Rail stations. Mortgage savings may be available for buyers of this listing.
For sale
Price cut: $34.9K (8/13)
$525,000
98 King St, Bensalem, PA 19020
3beds
2,109sqft
Townhouse
Built in 2023
1,368 Square Feet Lot
$519,500 Zestimate®
$249/sqft
$265/mo HOA
What's special
Premium lotModern smart home upgradesConvenient half bathPrivate expansive primary suiteLarge open floor planRing video doorbellLarge walk-in closet
- 49 days
- 518
- 9
Zillow last checked:
Listing updated:
Listed by:
Kathryn Puzycki 215-970-0379,
Redfin Corporation (215) 631-3154
Source: Bright MLS,MLS#: PABU2126332
Facts & features
Interior
Bedrooms & bathrooms
- Bedrooms: 3
- Bathrooms: 4
- Full bathrooms: 3
- 1/2 bathrooms: 1
- Main level bathrooms: 1
Rooms
- Room types: Living Room, Primary Bedroom, Bedroom 2, Bedroom 3, Kitchen, Foyer, Laundry, Bonus Room, Primary Bathroom, Full Bath, Half Bath
Primary bedroom
- Level: Upper
- Area: 289 Square Feet
- Dimensions: 17 X 17
Bedroom 2
- Level: Upper
- Area: 168 Square Feet
- Dimensions: 12 X 14
Bedroom 3
- Level: Upper
- Area: 120 Square Feet
- Dimensions: 10 X 12
Primary bathroom
- Level: Upper
- Area: 40 Square Feet
- Dimensions: 5 X 8
Bonus room
- Level: Lower
- Area: 100 Square Feet
- Dimensions: 10 X 10
Foyer
- Level: Lower
- Area: 119 Square Feet
- Dimensions: 7 X 17
Other
- Features: Attached Bathroom
- Level: Upper
- Area: 90 Square Feet
- Dimensions: 9 X 10
Other
- Level: Upper
- Area: 50 Square Feet
- Dimensions: 5 X 10
Half bath
- Level: Main
- Area: 21 Square Feet
- Dimensions: 3 X 7
Kitchen
- Level: Main
- Area: 182 Square Feet
- Dimensions: 13 X 14
Laundry
- Level: Lower
- Area: 63 Square Feet
- Dimensions: 7 X 9
Living room
- Level: Main
- Area: 408 Square Feet
- Dimensions: 17 X 24
Heating
- Forced Air, Natural Gas
Cooling
- Central Air, Electric
Appliances
- Included: Oven/Range - Gas, Microwave, Dishwasher, Disposal, Refrigerator, Stainless Steel Appliance(s), Washer, Dryer, Energy Efficient Appliances, Electric Water Heater
- Laundry: Lower Level, Laundry Room
Features
- Pantry
- Has basement: No
- Has fireplace: No
Interior area
- Total structure area: 2,109
- Total interior livable area: 2,109 sqft
- Finished area above ground: 2,109
- Finished area below ground: 0
Video & virtual tour
Property
Parking
- Total spaces: 1
- Parking features: Garage Faces Rear, Driveway, Attached, Parking Lot
- Attached garage spaces: 1
- Has uncovered spaces: Yes
Accessibility
- Accessibility features: None
Features
- Levels: Three
- Stories: 3
- Pool features: None
- Has view: Yes
- View description: River
- Has water view: Yes
- Water view: River
- Waterfront features: River
- Body of water: Delaware River
Lot
- Size: 1,368 Square Feet
Details
- Additional structures: Above Grade, Below Grade
- Parcel number: 02065022015J3C1
- Zoning: RES
- Special conditions: Standard
Construction
Type & style
- Home type: Townhouse
- Architectural style: Traditional
- Property subtype: Townhouse
Materials
- Frame, Brick
- Foundation: Concrete Perimeter
- Roof: Shingle
Condition
- New construction: No
- Year built: 2023
Utilities & green energy
- Sewer: Public Sewer
- Water: Public
Community & HOA
Community
- Subdivision: Waterside
HOA
- Has HOA: Yes
- Amenities included: Jogging Path, Picnic Area, Tot Lots/Playground
- Services included: Common Area Maintenance, Snow Removal, Road Maintenance, Trash
- HOA fee: $265 monthly
Location
- Region: Bensalem
- Municipality: BENSALEM TWP
Financial & listing details
- Price per square foot: $249/sqft
- Tax assessed value: $35,200
- Annual tax amount: $8,234
- Date on market: 7/17/2026
- Listing agreement: Exclusive Right To Sell
- Listing terms: Cash,Conventional,FHA,VA Loan
- Ownership: Fee Simple
Estimated market value
$519,500
$494,000 - $545,000
$3,424/mo
Price history
| Date | Event | Price |
|---|---|---|
| 8/13/2026 | Price change | $525,000-6.2%$249/sqft |
Source:  Bright MLS #PABU2126332 Report a problem Bright MLS #PABU2126332 Report a problem | ||
| 8/3/2026 | Price change | $559,900-2.6%$265/sqft |
Source: Bright MLS #PABU2126332 Report a problem | ||
| 7/17/2026 | Listed for sale | $575,000-1.7%$273/sqft |
Source: Bright MLS #PABU2126332 Report a problem | ||
| 6/16/2026 | Listing removed | $585,000$277/sqft |
Source: Bright MLS #PABU2118100 Report a problem | ||
| 4/11/2026 | Listed for sale | $585,000+18.3%$277/sqft |
Source: Bright MLS #PABU2118100 Report a problem | ||
| 4/21/2024 | Listing removed | -- |
Source: Bright MLS #PABU2066192 Report a problem | ||
| 3/7/2024 | Listed for rent | $3,500$2/sqft |
Source: Bright MLS #PABU2066192 Report a problem | ||
| 3/29/2023 | Sold | $494,609-1%$235/sqft |
Source: Bright MLS #PABU2039660 Report a problem | ||
| 1/3/2023 | Pending sale | $499,609$237/sqft |
Source: Bright MLS #PABU2039660 Report a problem | ||
| 11/12/2022 | Listed for sale | $499,609$237/sqft |
Source: Bright MLS #PABU2039660 Report a problem | ||
Public tax history
Tax history is unavailable.
Monthly payment
Est. payment
Payment breakdown
Explore the cost of this home by adjusting the details. Changes won't be saved.Climate risks
Neighborhood: 19020
Nearby schools
Schools provided by the listing agent
- District: Bensalem Township
Source: Bright MLS. This data may not be complete. We recommend contacting the local school district to confirm school assignments for this home.
Similar homes
- $525,0003 bd4 ba2k sqft127 Prince George St, Bensalem, PA 19020For Sale
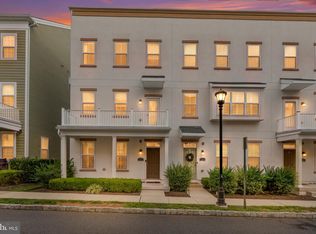
 MLS ID #PABU2130448, Rachel Reilly, Honest Real Estate. Bright MLS
 - $519,9904 bd4 ba2.4k sqft134 Easton St, Bensalem, PA 19020For Sale
 MLS ID #PABU2124130, Becky Bostic, Real of Pennsylvania. Bright MLS
 - $539,9003 bd5 ba2.1k sqft112 Federal St, Bensalem, PA 19020For Sale
 MLS ID #PABU2124156, Becky Bostic, Real of Pennsylvania. Bright MLS
 - $570,0003 bd4 ba2k sqft103 Waterside Mews, Bensalem, PA 19020For Sale
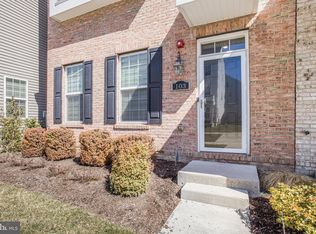 MLS ID #PABU2116778, Andy Wang, HK99 Realty LLC. Bright MLS
 - $395,0002 bd3 ba1.4k sqft116 Annapolis St #A, Bensalem, PA 19020For SaleMLS ID #PABU2125428, John Kuester, Fusion PHL Realty, LLC. Bright MLS
- $529,9993 bd3 ba2.2k sqft31 Sage Way, Mount Laurel, NJ 08054New ConstructionMLS ID #NJBL2117968, Avita Jain, Weichert Realtors - Princeton. Bright MLS
- $519,9003 bd3 ba2.4k sqft33 Sullivan Way, Marlton, NJ 08053For SaleMLS ID #NJBL2118702, AJ Pund, Keller Williams Realty - Moorestown. Bright MLS
- $475,0003 bd3 ba2.1k sqft2 Naples Ln, Mount Laurel, NJ 08054For SaleMLS ID #NJBL2116996, Devin Dinofa, Keller Williams Realty - Moorestown. Bright MLS
- $519,9004 bd4 ba2.4k sqft28 Ella Ln, Eastampton, NJ 08060For SaleMLS ID #NJBL2116746, Nima Kapoor, RE/MAX First Realty. Bright MLS
- $375,0002 bd2 ba1.2k sqft151 E Prince George St, Bensalem, PA 19020For SaleMLS ID #PABU2122462, Kim Rock, Keller Williams Real Estate-Langhorne. Bright MLS
- $499,9003 bd3 ba2.5k sqft8034 Milltown Cir, Cheltenham, PA 19012For SaleMLS ID #PAMC2189118, Adrienne Leigh, Real of Pennsylvania. Bright MLS
- $545,0003 bd4 ba2.2k sqft22 Cardinal Way, Mount Laurel, NJ 08054For SaleMLS ID #NJBL2116548, Ashwin Rashatwar, Keller Williams Realty - Marlton. Bright MLS
- $495,0003 bd3 ba2.5k sqft7960 Milltown Cir, Cheltenham, PA 19012For SaleMLS ID #PAMC2185316, Sal Bua, Smires & Associates. Bright MLS
- $510,0003 bd4 ba2.5k sqft8005 Milltown Cir, Cheltenham, PA 19012For SaleMLS ID #PAMC2178374, Rob Warner, Keller Williams Real Estate-Blue Bell. Bright MLS
- $375,0003 bd3 ba1.9k sqft70 Benford Ln, Edgewater Park, NJ 08010For SaleMLS ID #NJBL2111208, Amber Cruse, Keller Williams Realty - Moorestown. Bright MLS
- $369,5003 bd3 ba1.6k sqft7 F Parsons Blvd, Edgewater Park, NJ 08010For SaleMLS ID #NJBL2111344, Paul Chick, Tesla Realty Group LLC. Bright MLS
- $499,0003 bd3 ba2k sqft112 Hermit St, Philadelphia, PA 19127For SaleMLS ID #PAPH2662786, Michael McNally, Bodhi Real Estate Ltd. Bright MLS
- $469,9003 bd3 ba1.9k sqft145 Mercer Ct, Fairless Hills, PA 19030For SaleMLS ID #PABU2122794, Adam Lynn, RE/MAX Centre Realtors. Bright MLS
- $469,9993 bd3 ba2.2k sqft44 Stanton Rd, Mount Holly, NJ 08060For SaleMLS ID #NJBL2116850, Kameesha Saunders, BHHS Fox & Roach - Robbinsville. Bright MLS
- $475,0003 bd3 ba1.7k sqft1620 N 5th St, Philadelphia, PA 19122For SaleMLS ID #PAPH2660418, Jeanne Whipple, Elfant Wissahickon Realtors. Bright MLS
