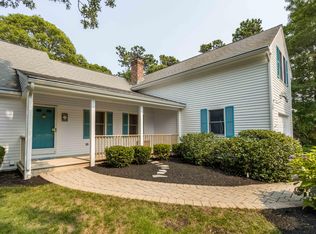
Freshly price adjusted and motivated seller! Built in 2016 and lovingly maintained by its original and only owner, this move-in ready Ranch offers the ease of one-floor living with a thoughtful, low-maintenance design. Set on over an acre with association rights to Upper Mill Pond and beach area, the home combines privacy, comfort, and functionality in a peaceful setting.
The open-concept layout features a spacious kitchen with island and breakfast bar flowing into the dining area and out to a large deck ideal for entertaining or relaxing summer evenings. The primary suite offers a private full bath, while two additional bedrooms provide flexibility for guests, office space, or hobbies. A practical mudroom with laundry, central air, gas heat, full-house generator that makes storms a breeze, leased solar panels that provide valuable electric bill credits, inviting front porch, and insulated and finished two-car garage add to the home's everyday convenience and efficiency.
A rare opportunity to own a newer Cape home with modern systems, an easy-living floor plan, and room to simply enjoy life. All parties to verify information contained herein.
Sold for $755,000
Zillow last checked:
Listing updated:
Bought with:
Alexander Jenkins, 9583012
Keller Williams Showcase Properties
Source: CCIMLS,MLS#: 22601110
Price history
| Date | Event | Price |
|---|---|---|
| 8/31/2026 | Sold | $755,000-1.3%$519/sqft |
Source:  CCIMLS #22601110 Report a problem CCIMLS #22601110 Report a problem | ||
| 8/13/2026 | Pending sale | $765,000$525/sqft |
Source: CCIMLS #22601110 Report a problem | ||
| 7/14/2026 | Listed for sale | $765,000$525/sqft |
Source: MLS PIN #73494437 Report a problem | ||
| 7/13/2026 | Pending sale | $765,000$525/sqft |
Source: CCIMLS #22601110 Report a problem | ||
| 5/22/2026 | Price change | $765,000-4.3%$525/sqft |
Source: CCIMLS #22601110 Report a problem | ||
| 4/24/2026 | Price change | $799,000-3.2%$549/sqft |
Source: CCIMLS #22601110 Report a problem | ||
| 4/1/2026 | Listed for sale | $825,000$567/sqft |
Source: MLS PIN #73494437 Report a problem | ||
Get a cash offer in 3 minutes
Find out how much your home could sell for in as little as 3 minutes with a no-obligation cash offer.
Estimated market value
$755,400
