Welcome to 98 Leslie Street—a cozy ranch home offering just over 1,000 sq ft of easy, one-floor living. Enjoy newer vinyl flooring throughout the main living areas and a beautifully remodeled bathroom. Situated on just under a quarter-acre lot, this home also features a convenient ramp to the front door for added accessibility. Located just a stone’s throw from a local winery, coffee shop, and the country's smallest covered bridge; it’s the perfect blend of comfort and convenience!
Furnace, A/C, windows, and ramp about 5 years old. HWT a few years old, Fridge 2 years old, Roof replaced in 05'.
Closed
$149,900
98 Leslie St, Geneva, OH 44041
3beds
1,056sqft
Single Family Residence
Built in 1973
9,583 Square Feet Lot
$154,900 Zestimate®
$142/sqft
$1,270 Estimated rent
Home value
$154,900
$110,000 - $217,000
$1,270/mo
Zestimate® history
Owner options
List your home for rent
$1,270/mo
Rent Zestimate®
Find your next renter with Zillow Rental Manager. Plus, with online applications, you can quickly screen prospective tenants – for free.
$1,270/mo
Rent Zestimate®
Refinance and save
$1,024/mo
Est. payment
Refinancing to a lower rate could help reduce your monthly payments and save thousands over the life of the loan.
$1,024/mo
Est. payment
Explore your selling options
Work with a Zillow partner agent
Leverage their expertise and Zillow's premium Showcase listings to get your home seen by more buyers.
Get startedList with your own agent
Get your home in front of millions of buyers by listing it on Zillow.
Learn how to do itSell it yourself
Take full control of how buyers see your home on Zillow by listing For Sale by Owner (FSBO).
List your homeWhat's special
Remodeled bathroomQuarter-acre lotNewer vinyl flooring
Zillow last checked:
Listing updated:
Listed by:
Ryan Zalimeni ryanzrealtor@gmail.com440-361-0395,
HomeSmart Real Estate Momentum LLC
Bought with:
Kimberly Raico, 2021004638
CENTURY 21 Asa Cox Homes
Asa A Cox, 383918
CENTURY 21 Asa Cox Homes
Source: MLS Now,MLS#: 5124371 Originating MLS: Lake Geauga Area Association of REALTORS
Originating MLS: Lake Geauga Area Association of REALTORSFacts & features
Interior
Bedrooms & bathrooms
- Bedrooms: 3
- Bathrooms: 1
- Full bathrooms: 1
- Main level bathrooms: 1
- Main level bedrooms: 3
Primary bedroom
- Description: Flooring: Carpet
- Level: First
- Dimensions: 11.00 x 15.00
Bedroom
- Description: Flooring: Carpet
- Level: First
- Dimensions: 11.00 x 12.00
Bedroom
- Description: Flooring: Carpet
- Level: First
- Dimensions: 8.00 x 10.00
Bathroom
- Description: Flooring: Ceramic Tile
- Level: First
- Dimensions: 9 x 5
Kitchen
- Description: Flooring: Luxury Vinyl Tile
- Level: First
- Dimensions: 18.00 x 12.00
Laundry
- Description: Flooring: Luxury Vinyl Tile
- Level: First
- Dimensions: 4.00 x 8.00
Living room
- Description: Flooring: Luxury Vinyl Tile
- Level: First
- Dimensions: 18.00 x 12.00
Heating
- Forced Air, Gas
Cooling
- Central Air
Appliances
- Included: Range, Refrigerator
Features
- Basement: Crawl Space
- Has fireplace: No
Interior area
- Total structure area: 1,056
- Total interior livable area: 1,056 sqft
- Finished area above ground: 1,056
Property
Parking
- Parking features: Gravel, No Garage
Accessibility
- Accessibility features: Accessible Approach with Ramp
Features
- Levels: One
- Stories: 1
- Patio & porch: Patio
Lot
- Size: 9,583 Square Feet
- Dimensions: 55 x 179
Details
- Parcel number: 200150003500
Construction
Type & style
- Home type: SingleFamily
- Architectural style: Ranch
- Property subtype: Single Family Residence
Materials
- Vinyl Siding
- Roof: Asphalt,Fiberglass
Condition
- Year built: 1973
Utilities & green energy
- Sewer: Public Sewer
- Water: Public
Community & HOA
Community
- Features: Fitness Center, Medical Service, Playground, Park
HOA
- Has HOA: No
Location
- Region: Geneva
Financial & listing details
- Price per square foot: $142/sqft
- Tax assessed value: $99,100
- Annual tax amount: $1,567
- Date on market: 5/27/2025
- Cumulative days on market: 4 days
Price history
| Date | Event | Price |
|---|---|---|
| 7/3/2025 | Sold | $149,900$142/sqft |
Source:  MLS Now #5124371 Report a problem MLS Now #5124371 Report a problem | ||
| 5/31/2025 | Pending sale | $149,900$142/sqft |
Source: MLS Now #5124371 Report a problem | ||
| 5/27/2025 | Listed for sale | $149,900+63.1%$142/sqft |
Source: MLS Now #5124371 Report a problem | ||
| 7/27/2005 | Sold | $91,900+67.1%$87/sqft |
Source: Public Record Report a problem | ||
| 2/11/2005 | Sold | $55,000+19.6%$52/sqft |
Source: Public Record Report a problem | ||
| 3/26/1998 | Sold | $46,000$44/sqft |
Source: Public Record Report a problem | ||
Public tax history
| Year | Property taxes | Tax assessment |
|---|---|---|
| 2024 | $1,136 -9.7% | $34,690 |
| 2023 | $1,257 +35.6% | $34,690 +26.1% |
| 2022 | $927 -5.8% | $27,520 |
| 2021 | $984 0% | $27,520 |
| 2020 | $984 +45.6% | $27,520 +31.9% |
| 2019 | $676 +13.2% | $20,870 |
| 2018 | $597 +0.5% | $20,870 |
| 2017 | $594 +0.6% | $20,870 +2.3% |
| 2016 | $591 +0.7% | $20,410 |
| 2015 | $586 +0.6% | $20,410 |
| 2014 | $583 -22.9% | $20,410 -18.5% |
| 2013 | $756 +2.5% | $25,030 |
| 2012 | $737 -33.4% | $25,030 |
| 2011 | $1,106 -2.6% | $25,030 -7.1% |
| 2010 | $1,136 +5.6% | $26,950 |
| 2008 | $1,076 +12.4% | $26,950 +16.5% |
| 2007 | $957 -2.3% | $23,135 |
| 2006 | $979 -3.2% | $23,135 |
| 2005 | $1,011 -30.2% | $23,135 +20% |
| 2004 | $1,447 -19.7% | $19,285 |
| 2003 | $1,802 +45.9% | $19,285 |
| 2002 | $1,235 +28.4% | $19,285 +7% |
| 2001 | $962 -31.8% | $18,025 |
| 2000 | $1,411 | $18,025 |
Find assessor info on the county website
Neighborhood: 44041
Nearby homes
- $134,9003 bd1 ba1k sqft88 Leslie St, Geneva, OH 44041Sold
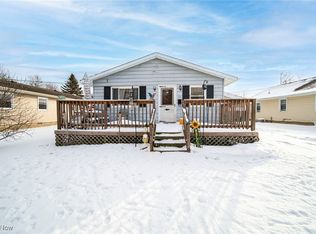
- $165,7002 bd1 ba801 sqft110 Leslie St, Geneva, OH 44041Off Market
- $6,000-- bd-- ba-- sqft110 Leslie St, Geneva, OH 44041Off Market
- $131,1002 bd1 ba825 sqft76 Leslie St, Geneva, OH 44041Off Market
- $195,6003 bd2 ba1.1k sqft130 Leslie St, Geneva, OH 44041Off Market
- $154,4003 bd1 ba952 sqft87 E Union St, Geneva, OH 44041Off Market
- $125,6004 bd1 ba1k sqft111 E Union St, Geneva, OH 44041Off Market
- $141,6003 bd1 ba1.2k sqft62 Leslie St, Geneva, OH 44041Off Market
Nearby schools
GreatSchools rating
- 4/10Geneva Middle SchoolGrades: 4-8Distance: 0.4 mi
- 6/10Geneva High SchoolGrades: 8-12Distance: 0.9 mi
- 7/10Geneva Platt R. Spencer Elementary SchoolGrades: K-5Distance: 1.4 mi
Schools provided by the listing agent
- District: Geneva Area CSD - 404
Source: MLS Now. This data may not be complete. We recommend contacting the local school district to confirm school assignments for this home.
Get a cash offer in 3 minutes
Find out how much your home could sell for in as little as 3 minutes with a no-obligation cash offer.
Estimated market value
$154,900
Get a cash offer in 3 minutes
Find out how much your home could sell for in as little as 3 minutes with a no-obligation cash offer.
Estimated market value
$154,900
- Ohio
- Ashtabula County
- Geneva
- 44041
- 98 Leslie St
Nearby cities
Nearby zip codes
Other Geneva Topics
