Skip main navigation
Closed
  • $355,000

    98 Lester Rd NW, Lawrenceville, GA 30044

    3beds
    2,057sqft
    Single Family Residence
    Built in 1970
    0.46 Acres Lot
    $364,100 Zestimate®
    $173/sqft
    $2,201 Estimated rent

    Home value

    $364,100

    $342,000 - $390,000

    $2,201/mo

    Zestimate® history
    Loading
    Loading...

    Owner options

    List your home for rent

    $2,201/mo

    Rent Zestimate®

    Find your next renter with Zillow Rental Manager. Plus, with online applications, you can quickly screen prospective tenants – for free.

    Learn more

    $2,201/mo

    Rent Zestimate®

    Refinance and save

    $2,228/mo

    Est. payment

    Refinancing to a lower rate could help reduce your monthly payments and save thousands over the life of the loan.

    See today's rates

    $2,228/mo

    Est. payment

    Explore your selling options

    Work with a Zillow partner agent

    Leverage their expertise and Zillow's premium Showcase listings to get your home seen by more buyers.

    Get started

    List with your own agent

    Get your home in front of millions of buyers by listing it on Zillow.

    Learn how to do it

    Sell it yourself

    Take full control of how buyers see your home on Zillow by listing For Sale by Owner (FSBO).

    List your home

    What's special

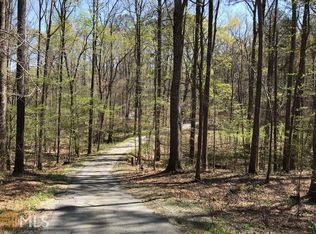
    Welcome to 98 Lester Rd NW, a splendid sanctuary nestled in the heart of Lawrenceville, GA, where comfort meets convenience in this picturesque property. Perfect for those seeking a blend of suburban tranquility and modern living, this 3-bedroom, 2.5-bathroom house is poised on almost half an acre of lush, park-like land. Located in the highly rated Parkview School District, around the corner from Lilburn. Step inside to discover a stunningly renovated kitchen, a true delight with sleek quartz countertops, higher end stainless steel appliances, lovely gray cabinets, and a convenient pantry. A built-in coffee bar/sideboard adds a touch of warmth, making it the ideal spot for morning brews and evening socials. The beauty of hardwood floors flows through the living room and all bedrooms. The kitchen, baths and terrace level are tiled. The finished terrace level is a complete retreat with a full bath, offering a versatile space for entertainment, relaxation, or a home office or in law/nanny suite. Crown molding adds an elegant touch, while ample closet space ensures a clutter-free lifestyle. Outdoor living is redefined here with a large deck overlooking an above-ground pool, perfect for Georgia's warm summers. Enjoy evenings by your firepit, overlooking your tranquil yard. The expansive private fenced yard invites your family to create lifelong memories amidst nature. Additional comforts include a large sunroom for year-round enjoyment, a cozy 1-car carport, new heating and air conditioning for optimal climate control, and a new electrical panel ensuring peace of mind. Located very near Old Town Lilburn, your family can relish in the charm of local eateries and shops while being right by shopping conveniences. At 98 Lester Rd NW, experience the warmth of a home that's been thoughtfully updated, ready for you to create your own story.

    Zillow last checked:

    Listing updated:

    Listed by:

    Bree N Gipstein 404-386-2162,

    Atlanta Communities

    Bought with:

    Destiny Chanel Rosario, 417733

    Rudhil Companies, LLC

    Source: GAMLS,MLS#: 10411987MLS Logo

    Facts & features

    Interior

    Bedrooms & bathrooms
    • Bedrooms: 3
    • Bathrooms: 3
    • Full bathrooms: 2
    • 1/2 bathrooms: 1
    Rooms
    • Room types: Family Room, Laundry, Sun Room
    Kitchen
    • Features: Breakfast Area, Kitchen Island, Pantry
    Heating
    • Central, Natural Gas
    Cooling
    • Ceiling Fan(s), Central Air, Whole House Fan
    Appliances
    • Included: Dishwasher, Dryer, Gas Water Heater, Microwave, Oven/Range (Combo), Refrigerator, Stainless Steel Appliance(s), Washer
    • Laundry: In Basement, Mud Room
    Features
    • Bookcases, Roommate Plan, Tile Bath
    • Flooring: Hardwood, Laminate, Tile
    • Windows: Window Treatments
    • Basement: Bath Finished,Crawl Space,Daylight,Finished,Interior Entry,Partial
    • Has fireplace: No
    • Common walls with other units/homes: No Common Walls
    Interior area
    • Total structure area: 2,057
    • Total interior livable area: 2,057 sqft
    • Finished area above ground: 1,371
    • Finished area below ground: 686

    Property

    Parking
    • Total spaces: 1
    • Parking features: Carport
    • Has carport: Yes
    Features
    • Levels: Multi/Split
    • Patio & porch: Deck
    • Has private pool: Yes
    • Pool features: Above Ground
    • Fencing: Back Yard,Chain Link
    • Waterfront features: No Dock Or Boathouse
    • Body of water: None
    Lot
    • Size: 0.46 Acres
    • Features: Private
    • Residential vegetation: Grassed, Partially Wooded
    Details
    • Parcel number: R6131A058

    Construction

    Type & style
    • Home type: SingleFamily
    • Architectural style: Brick Front,Traditional
    • Property subtype: Single Family Residence
    Materials
    • Brick, Wood Siding
    • Foundation: Block, Slab
    • Roof: Composition
    Condition
    • Updated/Remodeled
    • New construction: No
    • Year built: 1970

    Utilities & green energy

    • Sewer: Septic Tank
    • Water: Public
    • Utilities for property: Cable Available, Electricity Available, Natural Gas Available, Water Available
    Green energy
    • Water conservation: Low-Flow Fixtures

    Community & HOA

    Community
    • Features: Park, Walk To Schools, Near Shopping
    • Security: Security System, Smoke Detector(s)
    • Subdivision: sweetwater estates
    HOA
    • Has HOA: No
    • Services included: None
    Location
    • Region: Lawrenceville

    Financial & listing details

    • Price per square foot: $173/sqft
    • Annual tax amount: $3,612
    • Date on market: 11/13/2024
    • Cumulative days on market: 27 days
    • Listing agreement: Exclusive Agency
    • Listing terms: Cash,Conventional,FHA,VA Loan
    • Electric utility on property: Yes

    Price history

    DateEventPrice
    9/16/2025Listing removed$850,000+139.4%$413/sqft
    Source: FMLS GA #6861184 Report a problem
    12/11/2024Sold$355,000+2.9%$173/sqft
    Source: GAMLS #10411987 Report a problem
    11/20/2024Pending sale$345,000$168/sqft
    Source: FMLS GA #7484713 Report a problem
    11/13/2024Listed for sale$345,000-59.4%$168/sqft
    Source: GAMLS #10411987 Report a problem
    5/12/2021Listing removed--
    Source: FMLS GA #6861184 Report a problem
    5/12/2021Listed for sale$850,000$413/sqft
    Source: FMLS GA #6861184 Report a problem
    4/20/2021Pending sale$850,000$413/sqft
    Source: FMLS GA #6861184 Report a problem
    4/5/2021Listed for sale$850,000$413/sqft
    Source: FMLS GA #6861184 Report a problem

    Public tax history

    Tax history is unavailable.

    Neighborhood: 30044

    Nearby schools

    GreatSchools rating
    Schools provided by the listing agent
    • Elementary: Knight
    • Middle: Trickum
    • High: Parkview

    Source: GAMLS. This data may not be complete. We recommend contacting the local school district to confirm school assignments for this home.

    Get a cash offer in 3 minutes
    Find out how much your home could sell for in as little as 3 minutes with a no-obligation cash offer.
    Estimated market value
    $364,100
    Get a cash offer in 3 minutes
    Find out how much your home could sell for in as little as 3 minutes with a no-obligation cash offer.
    Estimated market value
    $364,100