Green Mountain Skiers & Riders take note! Imagine sliding down Slide Brook Basin and walking home! Or walking to the free shuttle bus. This location offers both as well as a summer paradise along the banks of Lockwood Brook. Really, the sound of cascading water is sublime! 4 bedroom, 2 bath Cape Cod style home with many updates including kitchen cabinets, counters and flooring, granite counters in baths & custom lighting. New, in July, 2026: high efficiency tankless LP boiler for heat & hot water & new roof! The brick hearth and wood flooring are so very inviting. Covered porch, sun deck and an awesome detached garage complete this homestead.
Active under contract
Listed by: Mad River Valley Real Estate • Steven Robbins
$675,000
98 Lockwood Brook Road, Fayston, VT 05673
4beds
1,608sqft
Single Family Residence
Built in 1974
1.1 Acres Lot
$627,200 Zestimate®
$420/sqft
$-- HOA
What's special
Brick hearthCustom lightingCovered porchSun deckWood flooringAwesome detached garageGranite counters in baths
- 51 days
- 55
- 0
Zillow last checked:
Listing updated:
Listed by:
Steven Robbins,
Mad River Valley Real Estate steve@mrvre.com
Source: PrimeMLS,MLS#: 5076270
Facts & features
Interior
Bedrooms & bathrooms
- Bedrooms: 4
- Bathrooms: 2
- Full bathrooms: 1
- 3/4 bathrooms: 1
Heating
- Propane, Forced Air, Hot Air, Stove
Cooling
- None
Appliances
- Included: Dryer, Electric Range, Refrigerator, Washer, Instant Hot Water
- Laundry: 1st Floor Laundry
Features
- Hearth, Kitchen/Living, Natural Light, Walk-In Closet(s), Smart Thermostat
- Flooring: Carpet, Slate/Stone, Vinyl, Wood
- Windows: Screens, Double Pane Windows
- Basement: Crawl Space,Frost Wall,Full,Interior Entry
- Fireplace features: Wood Stove Hook-up
Interior area
- Total structure area: 1,608
- Total interior livable area: 1,608 sqft
- Finished area above ground: 1,608
- Finished area below ground: 0
Property
Parking
- Total spaces: 1
- Parking features: Gravel, Garage, On Site, Parking Spaces 1 - 10, Detached
- Garage spaces: 1
Features
- Levels: One and One Half
- Stories: 1.5
- Exterior features: Deck
- On waterfront: Yes
- Body of water: Lockwood Brook
- Frontage length: Water frontage: 171,Road frontage: 159
Lot
- Size: 1.1 Acres
- Features: Country Setting, Wooded, Near Skiing, Near School(s)
Details
- Parcel number: 22207211014
- Zoning description: Rural Residential
Construction
Type & style
- Home type: SingleFamily
- Architectural style: Cape
- Property subtype: Single Family Residence
Materials
- Wood Frame, Wood Siding
- Foundation: Poured Concrete
- Roof: Asphalt Shingle
Condition
- New construction: No
- Year built: 1974
Utilities & green energy
- Electric: 100 Amp Service, Circuit Breakers
- Sewer: 1000 Gallon, Concrete, On-Site Septic Exists, Private Sewer
- Utilities for property: Cable at Site, Propane, Fiber Optic Internt Avail
Community & HOA
Community
- Security: Carbon Monoxide Detector(s), Smoke Detector(s)
HOA
- Services included: Plowing
- Additional fee info: Fee: $250
Location
- Region: Waitsfield
Financial & listing details
- Price per square foot: $420/sqft
- Tax assessed value: $274,300
- Annual tax amount: $7,295
- Date on market: 8/11/2026
- Road surface type: Gravel
Estimated market value
$627,200
$596,000 - $659,000
$4,374/mo
Price history
| Date | Event | Price |
|---|---|---|
| 8/11/2026 | Listed for sale | $675,000$420/sqft |
Source:  PrimeMLS #5076270 Report a problem PrimeMLS #5076270 Report a problem | ||
| 3/13/2026 | Listing removed | $675,000$420/sqft |
Source: PrimeMLS #5076270 Report a problem | ||
| 2/11/2026 | Listed for sale | $675,000+150%$420/sqft |
Source: PrimeMLS #5076270 Report a problem | ||
| 1/19/2016 | Sold | $270,000-10%$168/sqft |
Source: Public Record Report a problem | ||
| 10/7/2015 | Pending sale | $299,999$187/sqft |
Source: www.EntryOnly.com #4419352 Report a problem | ||
| 5/7/2015 | Listed for sale | $299,999+97.4%$187/sqft |
Source: www.EntryOnly.com #4419352 Report a problem | ||
| 10/7/1999 | Sold | $152,000+126.9%$95/sqft |
Source: Public Record Report a problem | ||
| 8/8/1996 | Sold | $67,000$42/sqft |
Source: Public Record Report a problem | ||
Public tax history
| Year | Property taxes | Tax assessment |
|---|---|---|
| 2024 | -- | $274,300 |
| 2023 | -- | $274,300 |
| 2022 | -- | $274,300 |
| 2021 | -- | $274,300 |
| 2020 | -- | $274,300 |
| 2019 | -- | $274,300 |
| 2018 | -- | $274,300 -4.5% |
| 2017 | $4,828 | $287,200 |
| 2016 | -- | $287,200 +9900% |
| 2015 | -- | $2,872 |
| 2014 | -- | $2,872 |
| 2013 | -- | $2,872 |
| 2012 | -- | $2,872 |
| 2011 | -- | $2,872 |
| 2010 | -- | $2,872 +34.4% |
| 2009 | -- | $2,137 |
| 2008 | -- | $2,137 |
| 2007 | -- | $2,137 |
| 2006 | -- | $2,137 +82.5% |
| 2003 | $2,401 | $1,171 |
Find assessor info on the county website
Monthly payment
Est. payment
Payment breakdown
Explore the cost of this home by adjusting the details. Changes won't be saved.Climate risks
Neighborhood: 05673
Nearby schools
Schools provided by the listing agent
- Elementary: Fayston Elementary School
- Middle: Harwood Union Middle/High
- High: Harwood Union High School
- District: Washington West
Source: PrimeMLS. This data may not be complete. We recommend contacting the local school district to confirm school assignments for this home.
Similar homes
- $575,0004 bd2 ba1.2k sqft5677 Main Street, Waitsfield, VT 05673Active
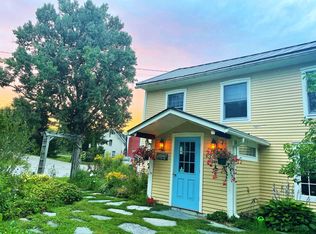 MLS ID #5087947, Alex Pintair. PrimeMLS
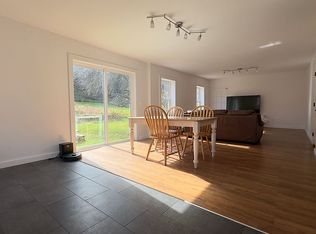
 - $435,0004 bd2 ba1.5k sqft113 Mill Brook Rd, Waitsfield, VT 05673For Sale By Owner
- $649,9004 bd3 ba1.5k sqftMad House Condos, Warren, VT 05674Active
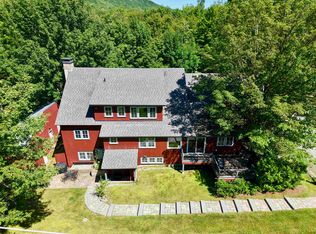 MLS ID #5054042, Erik Reisner. PrimeMLS
 - $739,9004 bd2 ba1.7k sqft128 Upper Pines Road, Warren, VT 05674Active
 MLS ID #5076052, Mark C Koenig. PrimeMLS
