Opportunity awaits with this spacious 3-bedroom, 2-full-bath New Englander situated on .67 acres right in town! Offering plenty of character and potential, this home is ready for someone with a vision to bring it back to life. While the property is in need of TLC and updating, its generous layout and unique features provide a great starting point for renovation and customization.
Inside, you'll find an abundance of living space, including two separate living rooms, giving you plenty of flexibility for a family room, den, playroom, or entertaining space. The home also offers first-floor laundry, three bedrooms, and an additional bonus room upstairs that could make a great home office, hobby room, or additional flex space.
An attached barn adds even more versatility, providing valuable space for storage, a workshop, recreational equipment, or future projects.
Outside, the .67-acre lot provides a surprisingly spacious yard for an in-town property, with room to garden, entertain, play, or create your own backyard retreat. Best of all, the convenient location puts shopping, restaurants, and everyday necessities just minutes away.
Bring your ideas and roll up your sleeves, this property offers a great opportunity to restore an older Maine home. With some work and imagination, there's plenty of potential to make this property shine again!
Active
$93,000
98 Main Street, Hartland, ME 04943
3beds
1,728sqft
Single Family Residence
Built in 1900
0.67 Acres Lot
$-- Zestimate®
$54/sqft
$-- HOA
What's special
Attached barnFirst-floor laundryThree bedroomsAdditional bonus room upstairsGenerous layout
- 51 days
- 279
- 18
Zillow last checked:
Listing updated:
Listed by:
CENTURY 21 Queen City Real Estate
Source: Maine Listings,MLS#: 1677225
Facts & features
Interior
Bedrooms & bathrooms
- Bedrooms: 3
- Bathrooms: 2
- Full bathrooms: 2
Bedroom 1
- Level: First
Bedroom 2
- Level: First
Bedroom 3
- Level: Second
Bonus room
- Level: First
Bonus room
- Level: Second
Kitchen
- Level: First
Living room
- Level: First
Heating
- Baseboard, Wood Stove
Cooling
- None
Appliances
- Included: Dishwasher, Dryer, Electric Range, Washer
Features
- 1st Floor Bedroom
- Flooring: Laminate, Tile, Vinyl, Wood
- Basement: Interior Entry,Unfinished
- Has fireplace: No
Interior area
- Total structure area: 1,728
- Total interior livable area: 1,728 sqft
- Finished area above ground: 1,728
- Finished area below ground: 0
Property
Parking
- Parking features: Gravel, 1 - 4 Spaces
Features
- Levels: Multi/Split
Lot
- Size: 0.67 Acres
- Features: City Lot, Level, Open Lot
Details
- Additional structures: Shed(s), Barn(s)
- Parcel number: HRLNM018L001
- Zoning: residentail
Construction
Type & style
- Home type: SingleFamily
- Architectural style: New Englander
- Property subtype: Single Family Residence
Materials
- Wood Frame, Vinyl Siding
- Foundation: Stone, Poured Concrete
- Roof: Metal
Condition
- Year built: 1900
Utilities & green energy
- Electric: Circuit Breakers
- Sewer: Public Sewer
- Water: Public
Community & HOA
Location
- Region: Hartland
Financial & listing details
- Price per square foot: $54/sqft
- Tax assessed value: $72,810
- Annual tax amount: $1,209
- Date on market: 8/21/2026
- Road surface type: Paved
Estimated market value
Not available
Estimated sales range
Not available
$1,857/mo
Price history
| Date | Event | Price |
|---|---|---|
| 8/21/2026 | Listed for sale | $93,000$54/sqft |
Source:  Maine Listings #1677225 Report a problem Maine Listings #1677225 Report a problem | ||
Public tax history
| Year | Property taxes | Tax assessment |
|---|---|---|
| 2024 | $1,129 +2.8% | $72,810 +17% |
| 2023 | $1,098 -5% | $62,230 +12% |
| 2022 | $1,156 -4.5% | $55,560 |
| 2021 | $1,211 -1.8% | $55,560 |
| 2020 | $1,233 -1.8% | $55,560 |
| 2019 | $1,256 | $55,560 |
| 2018 | $1,256 | $55,560 |
| 2017 | $1,256 +22.2% | $55,560 |
| 2016 | $1,028 -2.7% | $55,560 |
| 2015 | $1,056 -39.1% | $55,560 -40.7% |
| 2014 | $1,734 +9.7% | $93,750 +42.9% |
| 2013 | $1,581 | $65,590 |
Find assessor info on the county website
Monthly payment
Est. payment
Payment breakdown
Explore the cost of this home by adjusting the details. Changes won't be saved.Climate risks
Neighborhood: 04943
Similar homes
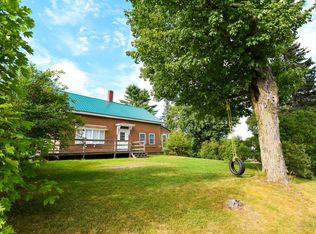
- $99,9994 bd2 ba1.8k sqft115 Middle Street, Pittsfield, ME 04967Active
 MLS ID #1683897, Keller Williams Realty. Maine Listings
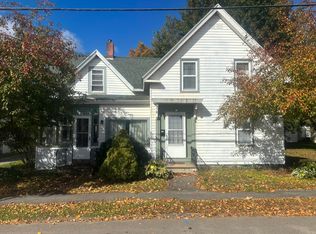
 - $64,5004 bd2 ba1.7k sqft1043 Warren Hill Road, Palmyra, ME 04965Active
 MLS ID #1676038, NextHome Experience. Maine Listings
 - $135,0004 bd1 ba1.8k sqft223 Webb Ridge Road, Saint Albans, ME 04971Active
 MLS ID #1665817, Rizzo Mattson. Maine Listings
 - $85,0003 bd1 ba1k sqft33 Abbot Hill Road, Dexter, ME 04930Active
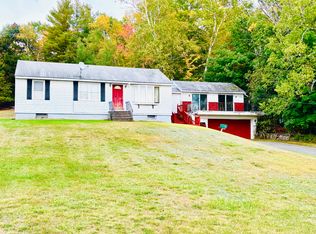 MLS ID #1682801, RE/MAX Infinity. Maine Listings
 - $99,9003 bd1 ba1.5k sqft11 Orchard Street, Dexter, ME 04930ActiveMLS ID #1665080, RE/MAX Infinity. Maine Listings
- $105,0003 bd2 ba1.8k sqft22 Ames Court, Pittsfield, ME 04967ActiveMLS ID #1683657, LAER. Maine Listings
- $120,8103 bd1 ba1.1k sqft4 True Road, Clinton, ME 04927ActiveMLS ID #1683383, Cornerstone Your Realty. Maine Listings
- $114,9004 bd2 ba1.4k sqft81 Porter Road, Skowhegan, ME 04976ActiveMLS ID #1677491, Sell Your Home Services. Maine Listings
- $99,9002 bd1 ba952 sqft830 Lakewood Road, Madison, ME 04950ActiveMLS ID #1666408, Whittemore's Real Estate. Maine Listings
- $120,0003 bd1 ba1.2k sqft88 Condon Road, Plymouth, ME 04969ActiveMLS ID #1673510, Beal Realty. Maine Listings
- $99,9003 bd1 ba910 sqft42 Booker Lane, Clinton, ME 04927ActiveMLS ID #1677861, NextHome Northern Lights Realty. Maine Listings
- $104,9003 bd2 ba1.2k sqft200 Free Street, Dexter, ME 04930ActiveMLS ID #1667666, Berkshire Hathaway HomeServices Northeast Real Estate. Maine Listings
- $69,0003 bd1 ba1.3k sqft115 Sawyer Road, Plymouth, ME 04969ActiveMLS ID #1676611, Better Homes & Gardens Real Estate/The Masiello Group. Maine Listings
- $80,5003 bd2 ba968 sqft111 Prospect Street, Dexter, ME 04930ActiveMLS ID #1641845, Dewitt-Jones Realty. Maine Listings
- $120,0002 bd1 ba980 sqft21 Goff Road, Dexter, ME 04930ActiveMLS ID #1680440, RE/MAX Infinity. Maine Listings
- $139,5003 bd2 ba1.5k sqft145 Swain Hill Road, Skowhegan, ME 04976ActiveMLS ID #1678230, Berkshire Hathaway HomeServices Northeast Real Estate. Maine Listings
- $72,0003 bd1 ba1.1k sqft170 Burnham Road, Troy, ME 04987ActiveMLS ID #1667095, Whittemore's Real Estate. Maine Listings
- $125,0003 bd2 ba1.7k sqft32 Faiths Way, Fairfield, ME 04937ActiveMLS ID #1677596, Hoang Realty. Maine Listings
- $49,5002 bd1 ba1.1k sqft15 Main Street, Brighton Plt, ME 04912ActiveMLS ID #1679892, Allied Realty. Maine Listings
