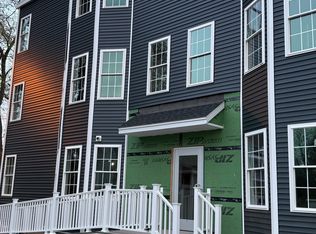
Rare standalone mixed-use opportunity in downtown Peabody. Currently operating as a successful café, the commercial space features a spacious dining area, service counter, bakery/café setup, and two restrooms. The lower level is fully equipped for food service operations with a walk-in refrigerator, walk-in freezer, prep kitchen, pastry room, office, bathroom, multiple storage rooms, and additional support space. Above the commercial space is a large residential unit offering 6 bedrooms, formerly configured as separate apartments, the residence was combined into one expansive unit. Well-positioned on Main Street with excellent visibility and ample off-street parking, this unique property is ideal for those seeking a mixed-use asset with both established commercial and residential components.
Parking features: Paved Drive, Off Street, Driveway, Paved
Uncovered spaces: 13
Accessibility
Accessibility features: Accessible Entrance
Features
Patio & porch: Porch, Deck - Roof
Exterior features: Rain Gutters
Frontage length: 44.00
Lot
Size: 7,400 Square Feet
Features: Cleared, Level
Details
Parcel number: M:0085 B:0075,2105842
Zoning: BC
Construction
Type & style
Home type: MultiFamily
Property subtype: Multi Family
Materials
Frame
Foundation: Concrete Perimeter, Stone
Roof: Shingle
Condition
Year built: 1830
Utilities & green energy
Sewer: Public Sewer
Water: Public
Utilities for property: for Electric Range, for Electric Oven, for Electric Dryer, Washer Hookup
Community & HOA
Community
Features: Public Transportation, Shopping, Park, Golf, Medical Facility, Laundromat, Highway Access, House of Worship, Private School, Public School, Sidewalks