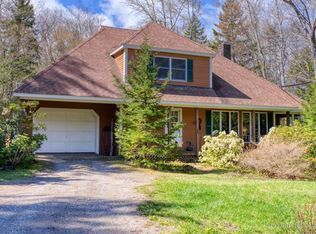
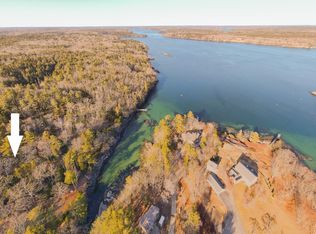
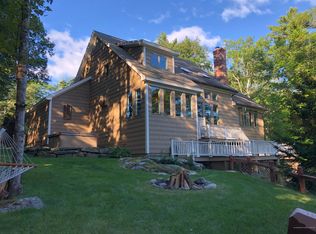
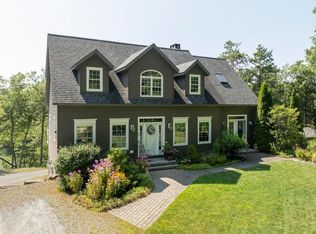
This one-of-a-kind home encompasses 35 total acres, combining 6.75 acres of land with 800 feet of waterfront on a pristine 28-acre pond. Newly renovated with low maintenance and efficiency in mind, high end elements are showcased in this warm, light filled residence. Vaulted ceilings with exposed beams frame the open living space, while the chef's kitchen welcomes gatherings. The 3-bedroom, 2.5-bath layout includes an office that could easily serve as a first-floor bedroom. Step outside and discover a true four-season paradise. The timber frame porch is a sanctuary that includes an outside kitchen, living space including a porch swing, and a dining area that overlooks a rich wildlife meadow leading to the pond. The impressive two-story garage measures 50' x 30' and has all the elements in place for a guest house, workshop or climate-controlled storage. Spend summer days paddling, casting a fishing line from shore, or sharing a sunset on the platform next to the firepit. Come winter, the frozen pond invites snowshoeing, skating, and more fireside evenings. Private yet just minutes to Boothbay Harbor's waterfront, dining, shops, marinas, and golf--this is a rare opportunity to own a Maine retreat that blends modern comfort with timeless natural beauty. Dock access is available by association membership.
Active under contract
$1,487,000
98 Meadow Cove Road, Boothbay, ME 04544
3beds
2,784sqft
Single Family Residence
Built in 2002
6.75 Acres Lot
$-- Zestimate®
$534/sqft
$-- HOA
What's special
- 88 days
- 73
- 0
Zillow last checked:
Listing updated:
Listed by:
Tindal & Callahan Real Estate
Source: Maine Listings,MLS#: 1667488
Facts & features
Interior
Bedrooms & bathrooms
- Bedrooms: 3
- Bathrooms: 3
- Full bathrooms: 2
- 1/2 bathrooms: 1
Primary bedroom
- Features: Full Bath, Suite, Vaulted Ceiling(s), Walk-In Closet(s)
- Level: Second
- Area: 162.27 Square Feet
- Dimensions: 13.4 x 12.11
Bedroom 2
- Features: Vaulted Ceiling(s)
- Level: Second
- Area: 158.51 Square Feet
- Dimensions: 13.1 x 12.1
Dining room
- Level: First
- Area: 445.18 Square Feet
- Dimensions: 25.6 x 17.39
Family room
- Features: Vaulted Ceiling(s), Built-in Features
- Level: Second
- Area: 446.94 Square Feet
- Dimensions: 23.4 x 19.1
Kitchen
- Features: Cathedral Ceiling(s), Kitchen Island, Pantry
- Level: First
- Area: 285 Square Feet
- Dimensions: 30 x 9.5
Laundry
- Features: Built-in Features, Utility Sink
- Level: First
- Area: 37.92 Square Feet
- Dimensions: 7.9 x 4.8
Living room
- Level: First
- Area: 410.55 Square Feet
- Dimensions: 25.5 x 16.1
Loft
- Features: Ladder, Sleeping
- Level: Third
- Area: 57.66 Square Feet
- Dimensions: 8.11 x 7.11
Mud room
- Features: Built-in Features
- Level: First
- Area: 92.05 Square Feet
- Dimensions: 9.69 x 9.5
Office
- Features: Closet
- Level: First
- Area: 243.46 Square Feet
- Dimensions: 17.39 x 14
Heating
- Baseboard, Hot Water, Radiant, Radiator
Cooling
- None
Appliances
- Included: Dishwasher, Dryer, Microwave, Gas Range, Refrigerator, Washer, Tankless Water Heater
- Laundry: Built-Ins, Sink
Features
- 1st Floor Bedroom, Pantry, Shower, Storage, Walk-In Closet(s), Primary Bedroom w/Bath
- Flooring: Other, Tile, Wood, Combination
- Has fireplace: No
Interior area
- Total structure area: 2,784
- Total interior livable area: 2,784 sqft
- Finished area above ground: 2,784
- Finished area below ground: 0
Property
Parking
- Total spaces: 2
- Parking features: Paved, 5 - 10 Spaces, Garage Door Opener, Detached, Heated Garage, Storage
- Garage spaces: 2
Accessibility
- Accessibility features: Level Entry
Features
- Patio & porch: Deck, Patio, Screened
- Has view: Yes
- View description: Trees/Woods
- Body of water: Meadow Pond
- Frontage length: Waterfrontage: 800,Waterfrontage Owned: 800
Lot
- Size: 6.75 Acres
- Features: Near Country Club, Near Golf Course, Near Shopping, Near Town, Neighborhood, Open Lot, Pasture, Rolling Slope, Wooded
Details
- Parcel number: BOOTMR08B0029LA03
- Zoning: Resource Protection
- Other equipment: Generator, Internet Access Available
Construction
Type & style
- Home type: SingleFamily
- Architectural style: Contemporary
- Property subtype: Single Family Residence
Materials
- Wood Frame, Shingle Siding, Wood Siding
- Foundation: Poured Concrete
- Roof: Shingle
Condition
- Year built: 2002
Utilities & green energy
- Electric: Circuit Breakers, Underground
- Sewer: Private Sewer, Septic Design Available, Septic Tank
- Water: Private, Well
Community & HOA
Community
- Subdivision: Meadow Cove
Location
- Region: East Boothbay
Financial & listing details
- Price per square foot: $534/sqft
- Tax assessed value: $103,836
- Annual tax amount: $8,364
- Date on market: 6/16/2026
- Road surface type: Paved
Estimated market value
Not available
Estimated sales range
Not available
Not available
Price history
| Date | Event | Price |
|---|---|---|
| 7/21/2026 | Contingent | $1,487,000$534/sqft |
Source:  Maine Listings #1667488 Report a problem Maine Listings #1667488 Report a problem | ||
| 6/16/2026 | Listed for sale | $1,487,000-2.5%$534/sqft |
Source: Maine Listings #1667488 Report a problem | ||
| 1/20/2026 | Listing removed | $1,525,000$548/sqft |
Source: Maine Listings #1635136 Report a problem | ||
| 8/21/2025 | Listed for sale | $1,525,000$548/sqft |
Source: Maine Listings #1635136 Report a problem | ||
Public tax history
| Year | Property taxes | Tax assessment |
|---|---|---|
| 2024 | $1,179 +12.9% | $103,836 |
| 2023 | $1,044 +8.1% | $103,836 |
| 2022 | $966 -2.6% | $103,836 |
| 2021 | $992 | $103,836 |
| 2020 | $992 -60.9% | $103,836 -61.3% |
| 2019 | $2,534 +1.6% | $268,145 |
| 2018 | $2,494 -25.8% | $268,145 -26.6% |
| 2017 | $3,360 +4.5% | $365,200 |
| 2016 | $3,214 +0.6% | $365,200 |
| 2015 | $3,196 +3% | $365,200 |
| 2014 | $3,104 +1.2% | $365,200 |
| 2013 | $3,068 +9.5% | $365,200 |
| 2012 | $2,801 -0.1% | $365,200 |
| 2011 | $2,805 | $365,200 |
Find assessor info on the county website
Monthly payment
Est. payment
Payment breakdown
Explore the cost of this home by adjusting the details. Changes won't be saved.Climate risks
Neighborhood: East Boothbay
Similar homes
- $1,850,0003 bd3 ba2.6k sqft749 Ocean Point Road, Boothbay, ME 04544Active

 MLS ID #1675402, Tindal & Callahan Real Estate. Maine Listings
 - $849,0003 bd2 ba1.8k sqft49 Murray Hill Road, Boothbay, ME 04544Active
 MLS ID #1667740, Tindal & Callahan Real Estate. Maine Listings
 - $825,0003 bd2 ba2.4k sqft29 Wiscasset Road, Boothbay, ME 04537Active
 MLS ID #1679992, Tindal & Callahan Real Estate. Maine Listings
 - $1,425,0005 bd3 ba3.1k sqft1 Chimes Lane, Boothbay Harbor, ME 04538Active
 MLS ID #1674842, Benchmark Real Estate. Maine Listings
 - $1,450,0003 bd3 ba2.7k sqft75 Post Office Road, Westport Island, ME 04578ActiveMLS ID #1676015, Sprague & Curtis Real Estate. Maine Listings
- $1,395,0003 bd3 ba2.7k sqft23 Indian Hill Road, Boothbay, ME 04537ActiveMLS ID #1661987, Tindal & Callahan Real Estate. Maine Listings
- $1,520,0003 bd3 ba4.1k sqft64 Pleasant Cove Road, Phippsburg, ME 04562ActiveMLS ID #1669816, Rob Williams Real Estate Brokers. Maine Listings
- $995,0003 bd3 ba1.9k sqft30 & 34 Nickerson Road, Southport, ME 04576ActiveMLS ID #1680109, Tindal & Callahan Real Estate. Maine Listings
- $1,800,0004 bd2 ba1.4k sqft113 Shore Road, Boothbay, ME 04544ActiveMLS ID #1672679, Tindal & Callahan Real Estate. Maine Listings
- $1,495,0003 bd2 ba2.5k sqft82 Southside Road, Bristol, ME 04554ActiveMLS ID #1672550, Reilly Real Estate. Maine Listings
- $895,0003 bd3 ba2k sqft127 Appalachee Road, Boothbay Harbor, ME 04538ActiveMLS ID #1661609, Tindal & Callahan Real Estate. Maine Listings
- $795,0004 bd3 ba3.2k sqft33 Neighba Lane, Boothbay, ME 04537ActiveMLS ID #1667442, Tindal & Callahan Real Estate. Maine Listings
- $1,495,0006 bd3 ba3.6k sqft33 + 30 Taylor Road, Westport Island, ME 04578ActiveMLS ID #1672860, Engel & Volkers Casco Bay. Maine Listings
- $795,0003 bd2 ba2.5k sqft576 Back River Road, Boothbay, ME 04537ActiveMLS ID #1656687, Tindal & Callahan Real Estate. Maine Listings
- $1,390,0003 bd3 ba2.8k sqft29 Scenic View Drive, West Bath, ME 04530ActiveMLS ID #1662059, Coldwell Banker Realty. Maine Listings
- $1,325,0004 bd3 ba3.5k sqft213 Fiddlers Reach Road, Phippsburg, ME 04562ActiveMLS ID #1665033, Legacy Properties Sotheby's International Realty. Maine Listings
- $789,0005 bd4 ba3.3k sqft39 Shackleton's Way, Boothbay, ME 04537ActiveMLS ID #1668144, Legacy Properties Sotheby's International Realty. Maine Listings
- $1,200,0005 bd4 ba2.6k sqft325 Bristol Road, Damariscotta, ME 04543ActiveMLS ID #1676215, Newcastle Realty. Maine Listings
- $1,299,9004 bd3 ba2.5k sqft9 + 11 Orion Point Way, Harpswell, ME 04079ActiveMLS ID #1668748, EXP Realty. Maine Listings
- $799,0004 bd3 ba2.1k sqft978 Wiscasset Road, Boothbay, ME 04537ActiveMLS ID #1678398, Gallant Real Estate. Maine Listings
