Nestled in the highly desirable Summergrove subdivision, this charming 4 bed, 3 bath home offers a perfect blend of tranquility and convenience. Located on a quiet cul-de-sac and surrounded by beautiful Japanese Maples, the property provides a peaceful retreat while remaining just minutes from grocery stores, Ashley Park and easy access to I-85. Inside, the home boasts a spacious and inviting layout with vaulted ceilings, fresh paint, and elegant finishes. The kitchen features granite countertops, a travertine tile backsplash, and wood flooring that extends into the dining area. The cozy living room is enhanced by a stunning stone, wood-burning fireplace and is pre-wired for surround sound with included mounted speakers. The 4th bedroom is a bonus room over the garage with a full bath. The home is equipped with a 220 volt 50 amp outlet for electric car charging. Designed for modern living, the home is wired with Gigabit Ethernet in all rooms through an OnQ distribution box, ensuring high-speed connectivity. The HVAC system was replaced in 2017 and includes Ecobee WiFi thermostats with three-zone climate control, one dedicated to the master bedroom. The roof is just two years old, providing peace of mind for years to come. The backyard is mostly fenced, with space for a gate installation to complete the enclosure, offering both privacy and potential. A spacious two-car garage adds to the home's functionality. As part of the Summergrove community, residents enjoy access to three pools, a golf course, a scenic lake, and multiple amenity areas - all included with homeownership. This beautifully maintained home is move-in ready and offers a fantastic opportunity for those seeking comfort, style, and convenience. Don't miss your chance to make it yours-schedule a tour today!
Closed
$388,000
98 Medallion Park, Newnan, GA 30265
4beds
1,921sqft
Single Family Residence
Built in 2005
0.33 Acres Lot
$388,900 Zestimate®
$202/sqft
$2,222 Estimated rent
Home value
$388,900
$354,000 - $428,000
$2,222/mo
Zestimate® history
Owner options
List your home for rent
$2,222/mo
Rent Zestimate®
Find your next renter with Zillow Rental Manager. Plus, with online applications, you can quickly screen prospective tenants – for free.
$2,222/mo
Rent Zestimate®
Refinance and save
$3,368/mo
Est. payment
Refinancing to a lower rate could help reduce your monthly payments and save thousands over the life of the loan.
$3,368/mo
Est. payment
Explore your selling options
Work with a Zillow partner agent
Leverage their expertise and Zillow's premium Showcase listings to get your home seen by more buyers.
Get startedList with your own agent
Get your home in front of millions of buyers by listing it on Zillow.
Learn how to do itSell it yourself
Take full control of how buyers see your home on Zillow by listing For Sale by Owner (FSBO).
List your homeWhat's special
Stunning stone wood-burning fireplaceElegant finishesQuiet cul-de-sacWood flooringPre-wired for surround soundTravertine tile backsplashGranite countertops
Zillow last checked:
Listing updated:
Listed by:
Kimberly Peacock 404-202-8332,
Southern Real Estate Properties
Bought with:
Thomas Foster Collins Jr., 169682
How Bout Them Properties, LLC
Source: GAMLS,MLS#: 10495056
Facts & features
Interior
Bedrooms & bathrooms
- Bedrooms: 4
- Bathrooms: 3
- Full bathrooms: 3
- Main level bathrooms: 2
- Main level bedrooms: 3
Rooms
- Room types: Bonus Room, Family Room, Foyer, Laundry
Dining room
- Features: Separate Room
Kitchen
- Features: Breakfast Area, Breakfast Bar, Pantry
Heating
- Central, Natural Gas
Cooling
- Central Air, Electric
Appliances
- Included: Dishwasher, Disposal, Gas Water Heater, Microwave, Oven/Range (Combo)
- Laundry: Mud Room
Features
- Double Vanity, High Ceilings, Master On Main Level, Roommate Plan, Separate Shower, Soaking Tub, Split Bedroom Plan, Tile Bath, Vaulted Ceiling(s)
- Flooring: Carpet, Hardwood, Tile
- Basement: None
- Number of fireplaces: 1
- Fireplace features: Factory Built, Family Room
- Common walls with other units/homes: No Common Walls
Interior area
- Total structure area: 1,921
- Total interior livable area: 1,921 sqft
- Finished area above ground: 1,921
- Finished area below ground: 0
Property
Parking
- Total spaces: 2
- Parking features: Attached, Garage, Garage Door Opener, Kitchen Level
- Has attached garage: Yes
Features
- Levels: One and One Half
- Stories: 1
- Patio & porch: Patio, Porch
- Fencing: Back Yard
Lot
- Size: 0.33 Acres
- Features: Cul-De-Sac, Level
- Residential vegetation: Cleared
Details
- Parcel number: SG5 112
Construction
Type & style
- Home type: SingleFamily
- Architectural style: Ranch,Traditional
- Property subtype: Single Family Residence
Materials
- Stone, Stucco, Vinyl Siding
- Foundation: Slab
- Roof: Composition
Condition
- Resale
- New construction: No
- Year built: 2005
Utilities & green energy
- Electric: 220 Volts
- Sewer: Public Sewer
- Water: Public
- Utilities for property: Cable Available, Electricity Available, High Speed Internet, Natural Gas Available, Phone Available, Sewer Connected, Water Available
Community & HOA
Community
- Features: Clubhouse, Lake, Playground, Pool, Sidewalks, Street Lights, Tennis Court(s)
- Security: Security System, Smoke Detector(s)
- Subdivision: Summergrove
HOA
- Has HOA: Yes
- Services included: Management Fee, Swimming, Tennis
- HOA fee: $875 annually
Location
- Region: Newnan
Financial & listing details
- Price per square foot: $202/sqft
- Tax assessed value: $326,536
- Annual tax amount: $3,001
- Date on market: 4/7/2025
- Cumulative days on market: 26 days
- Listing agreement: Exclusive Right To Sell
- Listing terms: Cash,Conventional,FHA,VA Loan
- Electric utility on property: Yes
Price history
| Date | Event | Price |
|---|---|---|
| 6/11/2025 | Sold | $388,000-2.8%$202/sqft |
Source:  GAMLS #10495056 Report a problem GAMLS #10495056 Report a problem | ||
| 5/3/2025 | Pending sale | $399,000$208/sqft |
Source: GAMLS #10495056 Report a problem | ||
| 4/7/2025 | Listed for sale | $399,000+91.1%$208/sqft |
Source: GAMLS #10495056 Report a problem | ||
| 6/27/2005 | Sold | $208,800$109/sqft |
Source: Public Record Report a problem | ||
Public tax history
| Year | Property taxes | Tax assessment |
|---|---|---|
| 2025 | $3,048 -7.5% | $130,614 -11.5% |
| 2024 | $3,294 +5.9% | $147,562 +12.4% |
| 2023 | $3,111 +6.1% | $131,338 +16.6% |
| 2022 | $2,931 +22.4% | $112,616 +24.1% |
| 2021 | $2,395 | $90,776 |
| 2020 | $2,395 -4.9% | $90,776 +4.3% |
| 2019 | $2,518 +0.5% | $87,065 |
| 2018 | $2,506 +8% | $87,065 +7.8% |
| 2017 | $2,321 +0.1% | $80,802 +10.7% |
| 2016 | $2,318 +11.1% | $72,974 +6.9% |
| 2015 | $2,085 +0.8% | $68,277 |
| 2014 | $2,068 | $68,277 |
| 2013 | -- | -- |
| 2012 | -- | -- |
| 2011 | -- | -- |
| 2010 | -- | -- |
| 2009 | -- | -- |
| 2008 | -- | -- |
| 2007 | -- | -- |
| 2006 | -- | -- |
| 2005 | -- | -- |
| 2004 | -- | -- |
Find assessor info on the county website
Neighborhood: 30265
Nearby homes
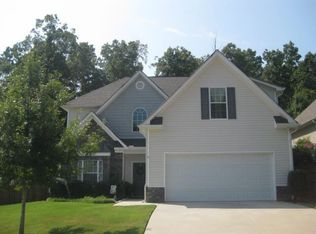
- $389,3004 bd3 ba2.6k sqft94 Medallion Park, Newnan, GA 30265Off Market
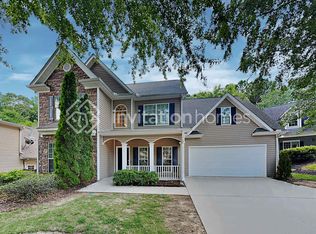
- $2,6304 bd3 ba2.5k sqft102 Medallion Park, Newnan, GA 30265For Rent
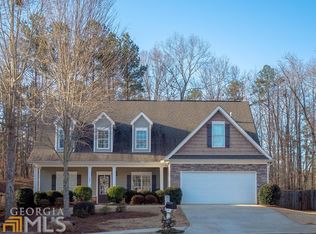
- $399,5004 bd3 ba2.3k sqft106 Medallion Park, Newnan, GA 30265Off Market
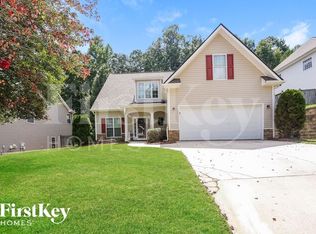
- $340,5003 bd2 ba2.2k sqft90 Medallion Park, Newnan, GA 30265Off Market
- $396,2004 bd3 ba2.6k sqft86 Medallion Park, Newnan, GA 30265Off Market
- $432,9003 bd2 ba2.6k sqft95 Medallion Park, Newnan, GA 30265Off Market
- $385,0005 bd4 ba2.3k sqft91 Medallion Park, Newnan, GA 30265Sold
- $468,7005 bd3 ba3.3k sqft99 Medallion Park, Newnan, GA 30265Off Market
Nearby schools
GreatSchools rating
- 6/10Newnan Crossing Elementary SchoolGrades: PK-5Distance: 0.9 mi
- 5/10Lee Middle SchoolGrades: 6-8Distance: 5.4 mi
- 6/10East Coweta High SchoolGrades: 9-12Distance: 5 mi
Schools provided by the listing agent
- Elementary: Newnan Crossing
- Middle: Lee
- High: East Coweta
Source: GAMLS. This data may not be complete. We recommend contacting the local school district to confirm school assignments for this home.
Get a cash offer in 3 minutes
Find out how much your home could sell for in as little as 3 minutes with a no-obligation cash offer.
Estimated market value
$388,900
Get a cash offer in 3 minutes
Find out how much your home could sell for in as little as 3 minutes with a no-obligation cash offer.
Estimated market value
$388,900
- Georgia
- Coweta County
- Newnan
- 30265
- 98 Medallion Park
