Private Oasis. Welcome to your piece of paradise in this desirable Central Kihei neighborhood within walking distance to Kalama Beach Park. Nestled at the end of a quiet cul-de-sac, this spacious 2-story home offers relaxed island living. The welcoming entryway leads into the large living room, dining room, and kitchen spaces, creating a great room feeling. A newly remodeled powder room is conveniently located on the main level. Upstairs you will find three spacious bedrooms, including a primary suite with a newly remodeled primary bathroom and a large walk-in closet. A guest bathroom is located near the second and third bedrooms, and a large storage space is situated off the third bedroom. Step outside into the unique backyard to enjoy the premium above-ground saltwater pool and custom-build deck on warm Maui days, and gather around the propane fire pit to gaze at the stars at night. The highlight is the one-of-a-kind thatched-roof Tiki bar, with seating for 12. An attached studio Ohana on the main level, with a separate entrance and lanai, features a large kitchenette, a spacious bathroom with a walk-in shower and closet space, and a private sleeping area. There is AC throughout both the main home and Ohana to help you stay cool and comfortable. This home also includes a new 30-year roof and a newly painted exterior. Make your dreams come true in this special, one-of-a-kind Maui home. *Submitted offers must include a copy of a current mortgage pre-qualification letter* All comments, data is provided by seller or seller's representatives. Buyer to confirm all & hold all parties harmless from any discrepancy data in the mls and advertising. Limited Service–Data Entry Addendum signed by seller/s must be signed by buyer/s with Purchase Contract.
For sale
$1,595,000
98 Mehani Pl, Kihei, HI 96753
4beds
4baths
2,136sqft
Single Family Residence, Residential
Built in 1978
7,627 Square Feet Lot
$1,506,600 Zestimate®
$747/sqft
$-- HOA
What's special
Unique backyardNewly painted exteriorPremium above-ground saltwater poolWelcoming entrywayPropane fire pitLarge walk-in closetThree spacious bedrooms
- 21 days
- 531
- 17
Likely to sell faster than
Zillow last checked:
Listing updated:
Listed by:
Nathalie C Mullinix RB-17596 808-778-6578,
Nathalie Mullinix Rlty Universal Inc
Source: RAM,MLS#: 410893
Facts & features
Interior
Bedrooms & bathrooms
- Bedrooms: 4
- Bathrooms: 4
Appliances
- Included: Dishwasher, Disposal, Dryer, Microwave, Range, Refrigerator, Washer
Features
- Ceiling Fan(s), Storage, Remodeled
- Windows: Blinds
- Has fireplace: No
Interior area
- Total structure area: 2,511
- Total interior livable area: 2,136 sqft
Property
Parking
- Parking features: No Garage
Features
- Levels: Two
- Stories: 2
- Exterior features: Lawn Sprinkler
- Has private pool: Yes
- Pool features: Above Ground
- Fencing: Wall/Fence
- Has view: Yes
- View description: Mountain(s)
- Waterfront features: None
Lot
- Size: 7,627 Square Feet
- Topography: Level
Details
- Parcel number: 2390330280000
- Zoning: R-2
- Zoning description: Residential
Construction
Type & style
- Home type: SingleFamily
- Property subtype: Single Family Residence, Residential
Materials
- Roof: Shingle
Condition
- Year built: 1978
Utilities & green energy
- Electric: Overhead Electricity
- Sewer: Public Sewer
- Water: County Water Meter Ins, Public
- Utilities for property: Cable Connected
Community & HOA
Community
- Security: Smoke Detector(s)
Location
- Region: Kihei
Financial & listing details
- Price per square foot: $747/sqft
- Tax assessed value: $1,324,300
- Annual tax amount: $1,690
- Date on market: 9/24/2026
- Road surface type: Paved
Estimated market value
$1,506,600
$1.43M - $1.58M
$5,565/mo
Price history
| Date | Event | Price |
|---|---|---|
| 9/24/2026 | Listed for sale | $1,595,000$747/sqft |
Source:  RAM #410893 Report a problem RAM #410893 Report a problem | ||
| 8/16/2026 | Listing removed | $1,595,000$747/sqft |
Source: RAM #406858 Report a problem | ||
| 7/22/2026 | Price change | $1,595,000-11.1%$747/sqft |
Source: RAM #406858 Report a problem | ||
| 5/29/2026 | Price change | $1,795,000-5.3%$840/sqft |
Source: RAM #406858 Report a problem | ||
| 1/5/2026 | Price change | $1,895,000-3.3%$887/sqft |
Source: RAM #406858 Report a problem | ||
| 8/15/2025 | Listed for sale | $1,959,000$917/sqft |
Source: RAM #406858 Report a problem | ||
| 9/21/2023 | Listing removed | -- |
Source: Zillow Rentals Report a problem | ||
| 9/18/2023 | Listed for rent | $1,750$1/sqft |
Source: Zillow Rentals Report a problem | ||
Public tax history
| Year | Property taxes | Tax assessment |
|---|---|---|
| 2025 | $1,690 +33.7% | $1,324,300 +32.1% |
| 2024 | $1,264 +13.1% | $1,002,400 +12.8% |
| 2023 | $1,118 +8% | $888,400 +23.8% |
| 2022 | $1,035 -71.2% | $717,500 +8.7% |
| 2021 | $3,599 -3.7% | $660,300 -0.9% |
| 2020 | $3,738 +4.6% | $666,000 -0.2% |
| 2019 | $3,574 | $667,500 +3.1% |
| 2018 | $3,574 +7% | $647,400 |
| 2017 | $3,338 +17.8% | -- |
| 2016 | $2,835 +16.2% | $534,900 +15.2% |
| 2015 | $2,439 +1.7% | $464,200 +13.8% |
| 2014 | $2,398 | $407,800 -36.7% |
| 2007 | -- | $644,300 -5.2% |
| 2006 | -- | $679,900 +78.5% |
| 2004 | -- | $380,800 +16.4% |
| 2003 | -- | $327,200 +36.9% |
| 2002 | $784 | $239,000 |
| 2000 | -- | -- |
| 1999 | -- | $225,600 |
Find assessor info on the county website
Monthly payment
Est. payment
Payment breakdown
Explore the cost of this home by adjusting the details. Changes won't be saved.Climate risks
Neighborhood: 96753

Similar homes
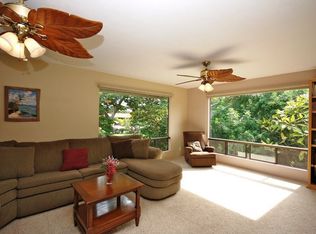
- $1,620,0005 bd3 ba2.8k sqft1887 Kaahele Pl, Kihei, HI 96753For Sale
 MLS ID #410506, Bryan Ocasio RS-86872, Coldwell Banker Island Prop(S). RAM
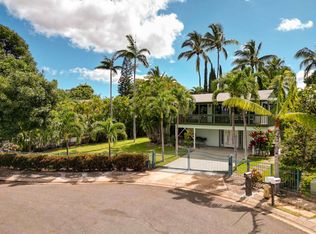
 - $1,599,9504 bd3 ba2k sqft2627 Lioholo Pl, Kihei, HI 96753For Sale
 MLS ID #410785, Roger R. Pleski RS-64819, Coldwell Banker Island Prop(S). RAM
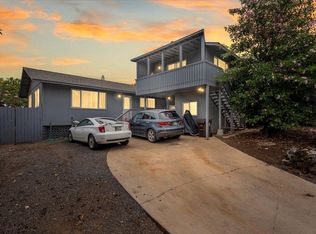
 - $1,195,0004 bd2 ba1.3k sqft193 Akai St, Kihei, HI 96753For Sale
 MLS ID #410951, Evan Harlow RS-82003, Coldwell Banker Island Prop-KP. RAM
 - $1,525,0005 bd3 ba1.9k sqft2556 Omiko Pl, Kihei, HI 96753For Sale
 MLS ID #410812, Wesley J. Barut RB-17192, Maui Tropical Realty. RAM
