Skip main navigation
Sold for $655,000
  • Listed by: Jason Mitchell Real Estate California, Inc. • Missy Sandefur • Contact: 949-627-1120
    Bought with: Bullock Russell RE Services
    $655,000

    98 Mesquite, Trabuco Canyon, CA 92679

    2beds
    1,089sqft
    Townhouse
    Built in 1995
    0.44 Acres Lot
    $656,100 Zestimate®
    $601/sqft
    $3,451 Estimated rent

    Home value

    $656,100

    $610,000 - $709,000

    $3,451/mo

    Zestimate® history
    Loading
    Loading...

    Owner options

    List your home for rent

    $3,451/mo

    Rent Zestimate®

    Find your next renter with Zillow Rental Manager. Plus, with online applications, you can quickly screen prospective tenants – for free.

    Learn more

    $3,451/mo

    Rent Zestimate®

    Refinance and save

    $4,508/mo

    Est. payment

    Refinancing to a lower rate could help reduce your monthly payments and save thousands over the life of the loan.

    See today's rates

    $4,508/mo

    Est. payment

    Explore your selling options

    Work with a Zillow partner agent

    Leverage their expertise and Zillow's premium Showcase listings to get your home seen by more buyers.

    Get started

    List with your own agent

    Get your home in front of millions of buyers by listing it on Zillow.

    Learn how to do it

    Sell it yourself

    Take full control of how buyers see your home on Zillow by listing For Sale by Owner (FSBO).

    List your home

    What's special

    Community pool and spaEngineered wood floorsClean subway tile backsplashQuartz countertopsStainless appliances throughout
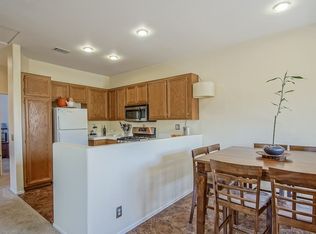
    NO ONE ABOVE OR BELOW YOU. This end-unit townhome, is in the Wagon Wheel - Dakota community and it checks the boxes buyers are actually looking for — updated finishes, storage, and a layout that lives well. 1 Attached Car Garage and 1 Additional Assigned Parking Spot. The main level opens to engineered wood floors and a bright, open living and dining area anchored by a fireplace beautiful stone work . The kitchen has been updated and is genuinely one of the standout features of the home — white shaker cabinets with soft-close drawers, quartz countertops, a clean subway tile backsplash, and stainless appliances throughout. The island adds prep space without crowding the room. Also on the main level, a half bath has been tastefully updated — the kind of detail that signals the care that went into this home throughout. A balcony off the dining area gives you outdoor space to step out to, and with no units directly in front of you, it actually feels private. Upstairs, the primary suite features two closets — both outfitted with custom built-ins. The upstairs hall bath also has direct access to the primary bedroom. The upstairs bath has been fully updated: dual sinks, newer vanity, updated mirrors and lighting, modern tile flooring, and an upgraded tub/shower combination. It functions as a true private retreat. The second bedroom also has a custom closet with built-ins. The attached garage includes a dedicated laundry area and additional built-in storage space, keeping everything organized and out of the living areas. Community pool and spa. Close to schools; minutes to Foothill Ranch Town Centre and the 241 toll road.

    Zillow last checked:

    Listing updated:

    Listed by:

    Missy Sandefur DRE #01951582 949.627.1120,

    Jason Mitchell Real Estate California, Inc.,

    Evan Rosenblum DRE #02098157 818-600-6020,

    Jason Mitchell Real Estate Ca

    Bought with:

    Gaetano LoGrande, DRE #01861815

    Bullock Russell RE Services

    Source: CRMLS,MLS#: OC26078520MLS LogoOriginating MLS: California Regional MLS

    Facts & features

    Interior

    Bedrooms & bathrooms
    • Bedrooms: 2
    • Bathrooms: 2
    • Full bathrooms: 1
    • 1/2 bathrooms: 1
    Rooms
    • Room types: Bedroom, Dining Room
    Bedroom
    • Features: All Bedrooms Up
    Bathroom
    • Features: Bathroom Exhaust Fan, Dual Sinks, Quartz Counters, Tub Shower
    Heating
    • Central
    Cooling
    • Central Air
    Appliances
    • Included: Dishwasher, Gas Cooktop, Disposal, Microwave, Water Heater
    • Laundry: In Garage
    Features
    • Balcony, Ceiling Fan(s), Separate/Formal Dining Room, Recessed Lighting, Storage, All Bedrooms Up
    • Flooring: See Remarks
    • Windows: Double Pane Windows, Screens
    • Has fireplace: Yes
    • Fireplace features: Living Room
    • Common walls with other units/homes: 2+ Common Walls,No One Above,No One Below
    Interior area
    • Total interior livable area: 1,089 sqft

    Property

    Parking
    • Total spaces: 2
    • Parking features: Assigned, Garage, One Space
    • Attached garage spaces: 1
    • Uncovered spaces: 1
    Accessibility
    • Accessibility features: Other
    Features
    • Levels: Three Or More
    • Stories: 3
    • Entry location: 1
    • Patio & porch: None
    • Pool features: Association
    • Has spa: Yes
    • Spa features: Association
    • Has view: Yes
    • View description: None
    Lot
    • Size: 0.44 Acres
    • Features: 0-1 Unit/Acre
    Details
    • Parcel number: 93838751
    • Special conditions: Standard

    Construction

    Type & style
    • Home type: Townhouse
    • Architectural style: Traditional
    • Property subtype: Townhouse
    • Attached to another structure: Yes
    Materials
    • Stucco
    • Foundation: Slab
    Condition
    • Updated/Remodeled
    • New construction: No
    • Year built: 1995

    Utilities & green energy

    • Sewer: Public Sewer
    • Water: Public
    • Utilities for property: Cable Available, Electricity Connected, Natural Gas Connected, Phone Available, Sewer Connected, Water Connected

    Community & HOA

    Community
    • Features: Biking, Curbs, Park, Storm Drain(s), Sidewalks
    • Security: Carbon Monoxide Detector(s), Smoke Detector(s)
    • Subdivision: Dakota (Dako)
    HOA
    • Has HOA: Yes
    • Amenities included: Pool, Spa/Hot Tub
    • HOA fee: $345 monthly
    • HOA name: Dakota
    • HOA phone: 949-248-3878
    Location
    • Region: Trabuco Canyon

    Financial & listing details

    • Price per square foot: $601/sqft
    • Tax assessed value: $673,200
    • Annual tax amount: $6,846
    • Date on market: 4/16/2026
    • Cumulative days on market: 5 days
    • Listing terms: Cash,Conventional,FHA,VA Loan
    • Road surface type: Paved

    Price history

    DateEventPrice
    5/22/2026Sold$655,000+0.8%$601/sqft
    Source: CRMLS #OC26078520 Report a problem
    4/25/2026Contingent$649,995$597/sqft
    Source: CRMLS #OC26078520 Report a problem
    4/16/2026Listed for sale$649,995-1.5%$597/sqft
    Source: CRMLS #OC26078520 Report a problem
    4/15/2026Listing removed$3,600$3/sqft
    Source: Zillow Rentals Report a problem
    12/5/2025Listed for rent$3,600$3/sqft
    Source: Zillow Rentals Report a problem
    6/7/2024Sold$660,000+1.7%$606/sqft
    Source: CRMLS #OC24089056 Report a problem
    5/25/2024Pending sale$649,000$596/sqft
    Source: CRMLS #OC24089056 Report a problem
    5/11/2024Contingent$649,000$596/sqft
    Source: CRMLS #OC24089056 Report a problem
    5/3/2024Listed for sale$649,000+55.6%$596/sqft
    Source: CRMLS #OC24089056 Report a problem
    9/25/2017Sold$417,000-0.5%$383/sqft
    Source: Public Record Report a problem
    8/23/2017Pending sale$419,000$385/sqft
    Source: Re/Max Real Estate Group #OC17192474 Report a problem
    8/20/2017Listed for sale$419,000+19.7%$385/sqft
    Source: Re/Max Real Estate Group #OC17192474 Report a problem
    12/30/2014Sold$350,000-2.8%$321/sqft
    Source: Public Record Report a problem
    12/1/2014Pending sale$359,900$330/sqft
    Source: Regency Real Estate Brokers, Inc. #OC14147093 Report a problem
    10/2/2014Price change$359,900-1.4%$330/sqft
    Source: Regency Real Estate Brokers, Inc. #OC14147093 Report a problem
    8/19/2014Price change$364,900-0.8%$335/sqft
    Source: Regency Real Estate Brokers, Inc. #OC14147093 Report a problem
    7/15/2014Listed for sale$368,000+24.7%$338/sqft
    Source: Regency Real Estate Brokers, Inc. #OC14147093 Report a problem
    5/7/2010Sold$295,000+45.3%$271/sqft
    Source: Public Record Report a problem
    9/4/2001Sold$203,000+43%$186/sqft
    Source: Public Record Report a problem
    7/22/1999Sold$142,000+21.4%$130/sqft
    Source: Public Record Report a problem
    12/31/1996Sold$117,000$107/sqft
    Source: Public Record Report a problem

    Public tax history

    YearProperty taxesTax assessment
    2025$6,846 +44.6%$673,200 +44.7%
    2024$4,734 +2.3%$465,168 +2%
    2023$4,629 +2%$456,048 +2%
    2022$4,538 +2.8%$447,106 +2%
    2021$4,417 +0.3%$438,340 +1%
    2020$4,404 $433,846 +2%
    2019$4,404 +2%$425,340 +2%
    2018$4,318 +14.2%$417,000 +15.1%
    2017$3,782 $362,443 +2%
    2016$3,782 +0.3%$355,337 +1.5%
    2015$3,771 +13.7%$350,000 +12.7%
    2014$3,317 $310,631 +4.5%
    2013-- $297,221
    2012-- $297,221
    2011-- $297,221 +28.1%
    2010-- $232,048 -0.2%
    2009-- $232,600 +2%
    2008-- $228,040 +2%
    2007-- $223,569 +2%
    2006-- $219,186 +2%
    2005-- $214,889 +2%
    2004-- $210,676 +1.9%
    2003-- $206,815 +2%
    2002-- $202,760 +40%
    2001$2,043 -1.6%$144,840 +2%
    2000$2,077 $142,000
    Find assessor info on the county website

    Neighborhood: 92679

    Nearby schools

    GreatSchools rating
    Schools provided by the listing agent
    • Elementary: Wagon Wheel
    • Middle: Las Flores
    • High: Tesoro

    Source: CRMLS. This data may not be complete. We recommend contacting the local school district to confirm school assignments for this home.

    Get a cash offer in 3 minutes
    Find out how much your home could sell for in as little as 3 minutes with a no-obligation cash offer.
    Estimated market value
    $656,100
    Get a cash offer in 3 minutes
    Find out how much your home could sell for in as little as 3 minutes with a no-obligation cash offer.
    Estimated market value
    $656,100