Behind its charming curb appeal lies a home designed to adapt to the way you live. With three generous living spaces, an updated interior, and a warm, inviting eat-in kitchen, there's room for everything from quiet evenings to lively celebrations. Outside you are met with a covered porch, a fully fenced backyard, and an oversized detached two-car garage that's perfect for vehicles, hobbies, or extra storage. If you've been searching for a home that offers both flexibility and comfort, this one deserves a spot at the top of your list.
Pending
$199,000
98 Millard Dr, Franklin, OH 45005
3beds
1,152sqft
Single Family Residence
Built in 1960
8,720 Square Feet Lot
$212,500 Zestimate®
$173/sqft
$-- HOA
What's special
Oversized detached two-car garageCovered porchCharming curb appealWarm inviting eat-in kitchenThree generous living spacesFully fenced backyardUpdated interior
- 6 days |
- 1,334 |
- 65 |
Zillow last checked:
Listing updated:
Listed by:
Amanda Combs 513-484-4888,
Coldwell Banker Heritage
Source: DABR MLS,MLS#: 964142 Originating MLS: Dayton Area Board of REALTORS
Originating MLS: Dayton Area Board of REALTORSFacts & features
Interior
Bedrooms & bathrooms
- Bedrooms: 3
- Bathrooms: 1
- Full bathrooms: 1
- Main level bathrooms: 1
Primary bedroom
- Level: Main
- Dimensions: 10 x 11
Bedroom
- Level: Main
- Dimensions: 12 x 10
Bedroom
- Level: Main
- Dimensions: 12 x 10
Family room
- Level: Main
- Dimensions: 26 x 12
Kitchen
- Level: Main
- Dimensions: 13 x 12
Living room
- Level: Main
- Dimensions: 15 x 12
Heating
- Forced Air, Natural Gas
Cooling
- Central Air
Appliances
- Included: Cooktop, Range
Features
- Windows: Vinyl
Interior area
- Total structure area: 1,152
- Total interior livable area: 1,152 sqft
Property
Parking
- Total spaces: 2
- Parking features: Garage, Two Car Garage
- Garage spaces: 2
Features
- Levels: One
- Stories: 1
- Patio & porch: Porch
- Exterior features: Porch
Lot
- Size: 8,720 Square Feet
- Dimensions: 999
Details
- Parcel number: 0426377003
- Zoning: Residential
- Zoning description: Residential
Construction
Type & style
- Home type: SingleFamily
- Architectural style: Ranch
- Property subtype: Single Family Residence
Materials
- Vinyl Siding
- Foundation: Slab
Condition
- Year built: 1960
Utilities & green energy
- Water: Public
- Utilities for property: Natural Gas Available, Water Available
Community & HOA
Community
- Subdivision: Layne Crest Park 3
HOA
- Has HOA: No
Location
- Region: Franklin
Financial & listing details
- Price per square foot: $173/sqft
- Tax assessed value: $163,570
- Annual tax amount: $2,921
- Date on market: 7/14/2026
Estimated market value
$212,500
$200,000 - $223,000
$1,563/mo
Price history
| Date | Event | Price |
|---|---|---|
| 7/17/2026 | Pending sale | $199,000$173/sqft |
Source:  Cincy MLS #1886641 Report a problem Cincy MLS #1886641 Report a problem | ||
| 7/14/2026 | Listed for sale | $199,000+37.2%$173/sqft |
Source: Cincy MLS #1886641 Report a problem | ||
| 9/20/2021 | Sold | $145,000+0.1%$126/sqft |
Source: Public Record Report a problem | ||
| 7/10/2021 | Pending sale | $144,900$126/sqft |
Source: DABR MLS #843795 Report a problem | ||
| 7/10/2021 | Listed for sale | $144,900$126/sqft |
Source: DABR MLS #843795 Report a problem | ||
| 7/3/2021 | Pending sale | $144,900$126/sqft |
Source: DABR MLS #843795 Report a problem | ||
| 7/2/2021 | Listed for sale | $144,900+7.4%$126/sqft |
Source: DABR MLS #843795 Report a problem | ||
| 9/4/2018 | Listing removed | $134,900$117/sqft |
Source: Sibcy Cline Realtors #1588712 Report a problem | ||
| 8/13/2018 | Price change | $134,900-3.6%$117/sqft |
Source: Sibcy Cline Realtors #1588712 Report a problem | ||
| 7/18/2018 | Listed for sale | $139,900+71.7%$121/sqft |
Source: Sibcy Cline, Inc. #1588712 Report a problem | ||
| 5/29/2015 | Sold | $81,500-4%$71/sqft |
Source: Cincy MLS #1443564 Report a problem | ||
| 4/22/2015 | Pending sale | $84,900$74/sqft |
Source: RE/MAX Victory #1443564 Report a problem | ||
| 4/9/2015 | Listed for sale | $84,900$74/sqft |
Source: RE/MAX Victory #606907 Report a problem | ||
Public tax history
| Year | Property taxes | Tax assessment |
|---|---|---|
| 2025 | $2,921 +9.4% | $57,250 |
| 2024 | $2,669 +20.4% | $57,250 +33.9% |
| 2023 | $2,216 +2% | $42,770 0% |
| 2022 | $2,171 +10.2% | $42,773 +4.4% |
| 2021 | $1,970 +8.5% | $40,964 +23% |
| 2020 | $1,816 +10.1% | $33,306 |
| 2019 | $1,650 -1.7% | $33,306 |
| 2018 | $1,678 -2.4% | $33,306 +6.7% |
| 2017 | $1,719 -1.9% | $31,220 |
| 2016 | $1,752 +38.2% | $31,220 |
| 2015 | $1,268 -2.5% | $31,220 |
| 2014 | $1,300 +18.5% | $31,220 -14.5% |
| 2013 | $1,097 -0.7% | $36,520 |
| 2012 | $1,105 -0.4% | $36,520 |
| 2011 | $1,109 +3.4% | $36,520 |
| 2010 | $1,073 -25.9% | $36,520 |
| 2009 | $1,447 +0.7% | $36,520 |
| 2008 | $1,437 | $36,520 +0.7% |
| 2007 | -- | $36,270 +4.2% |
| 2006 | -- | $34,800 +17.6% |
| 2005 | -- | $29,600 +9.5% |
| 2004 | -- | $27,030 |
| 2003 | -- | $27,030 +5% |
| 2002 | -- | $25,740 |
| 2001 | -- | $25,740 |
| 2000 | -- | $25,740 +2.8% |
| 1999 | -- | $25,040 |
Find assessor info on the county website
Monthly payment
Est. payment
Payment breakdown
Explore the cost of this home by adjusting the details. Changes won't be saved.Climate risks
Neighborhood: 45005
Nearby schools
GreatSchools rating
- NAGeorge H Gerke Elementary SchoolGrades: K-2Distance: 0.3 mi
- 4/10Franklin Junior High SchoolGrades: 5-8Distance: 0.6 mi
- 4/10Franklin High SchoolGrades: 9-12Distance: 0.6 mi
Schools provided by the listing agent
- District: Franklin
Source: DABR MLS. This data may not be complete. We recommend contacting the local school district to confirm school assignments for this home.
- $211,3003 bd1 ba972 sqft20 John St, Franklin, OH 45005Off Market
- $239,2003 bd1 ba1.1k sqft74 Millard Dr, Franklin, OH 45005Off Market
- $165,0003 bd1 ba900 sqft114 Millard Dr, Franklin, OH 45005Sold
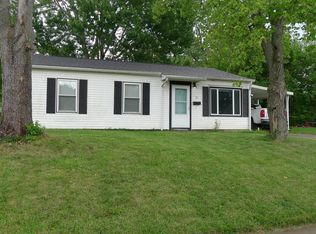
- $---- bd-- ba-- sqft114 Millard Dr, Franklin, OH 45005Off Market
- $---- bd-- ba-- sqft114 Millard Dr, Franklin, OH 45005Off Market
- $201,2503 bd2 ba999 sqft30 John St, Franklin, OH 45005Sold
- $--2 bd1 ba750 sqft85 Millard Dr, Franklin, OH 45005Off Market
- $165,0003 bd1 ba900 sqft114 Millard Dr, Franklin, OH 45005Sold
A local agent can set up tours, give advice and negotiate with sellers.
A local lender can help you make sure your offer is ready when you are.
Similar homes
- $189,9002 bd1 ba768 sqft134 Fairview Dr, Carlisle, OH 45005For Sale

 MLS ID #964519, Tiffanie R Burney, eXp Realty. DABR MLS
 - $239,9003 bd1 ba1.6k sqft609 Park Ave, Franklin, OH 45005For Sale
 MLS ID #963534, Bryan C Ogletree, RE/MAX Alliance Realty. DABR MLS
 - $179,9003 bd1 ba1k sqft157 Montgomery Ave, Carlisle, OH 45005For Sale
 MLS ID #962450, Regina Miller, Coldwell Banker Heritage. DABR MLS
 - $189,9003 bd1 ba864 sqft6305 S Dixie Hwy, Franklin, OH 45005For Sale
 MLS ID #960917, Kal Mughrabi, Coldwell Banker Heritage. DABR MLS
 - $195,0003 bd1 ba1.1k sqft4015 Vannest Ave, Middletown, OH 45042For SaleMLS ID #962567, Trent Spencer Ferrell, Keller Williams Advisors Rlty. DABR MLS
- $225,0003 bd3 ba1.1k sqft395 Robert Simmons Dr, Carlisle, OH 45005For Sale
 MLS ID #1884969, Jon H Stamper, Howard Hanna Real Estate Serv. Cincy MLS
 - $264,0003 bd2 ba1.2k sqft225 Beam Dr, Franklin, OH 45005For SaleMLS ID #960876, Megan Reed, Glasshouse Realty Group. DABR MLS
- $249,0003 bd2 ba1.4k sqft210 N Riley Blvd, Franklin, OH 45005For SaleMLS ID #963212, Katie Meadows, Real of Ohio. DABR MLS
- $169,0003 bd1 ba988 sqft5711 Fairview Dr, Franklin, OH 45005For SaleMLS ID #952768, Jennifer Olekas, CENTURY 21 The Gene Group. DABR MLS
- $220,0003 bd2 ba1.3k sqft4100 Central Ave, Middletown, OH 45044For SaleMLS ID #964512, Sarah Treon, Glasshouse Realty Group. DABR MLS
- $170,0004 bd2 ba1.6k sqft213 South Ave, Franklin, OH 45005For SaleMLS ID #960083, Stephen C Winters, Big Valley Realty, LLC. DABR MLS
- $115,0003 bd1 ba972 sqft7282 Mentz Rd, Franklin, OH 45005For SaleMLS ID #1885029, Christopher Stjernholm, Trelora Realty, Inc. Cincy MLS
- $212,0003 bd1 ba960 sqft4120 Bonita Dr, Middletown, OH 45044For SaleMLS ID #1887423, Bradley R. Barnhart, RE/MAX Victory + Affiliates. Cincy MLS
- $225,9003 bd2 ba1.3k sqft534 Kensington St, Middletown, OH 45044For SaleMLS ID #964665, Michael Combs, Coldwell Banker Heritage. DABR MLS
- $154,9003 bd1 ba991 sqft853 S River St, Franklin, OH 45005For SaleMLS ID #955205, Kal Mughrabi, Coldwell Banker Heritage. DABR MLS
- $199,9993 bd2 ba1.1k sqft524 Carolyn Dr, Miamisburg, OH 45342For SaleMLS ID #963457, Kathryn Roberts, TMG Realty. DABR MLS
- $209,9003 bd2 ba1.7k sqft411 E Sycamore St, Miamisburg, OH 45342For SaleMLS ID #964220, Cassaundra Rankin, Luma Realty. DABR MLS
- $249,0002 bd1 ba900 sqft8115 Martz Paulin Rd, Franklin, OH 45005For SaleMLS ID #1881138, Patricia Hamilton, Keller Williams Advisors. Cincy MLS
- $275,0003 bd1 ba1.2k sqft8456 Ora Ln, Middletown, OH 45042For SaleMLS ID #964477, Ryan Gillen, Keller Williams Community Part. DABR MLS
- $182,5003 bd1 ba1k sqft109 Arcadia Dr, Middletown, OH 45042For Sale By Owner
