Beautiful condo featuring one of the most desirable units with no steps and no one living above or below you and all heat included in common charges. This renovated Bradford model offers one-level living at its best in Jefferson Village, a sought-after 55+ age-oriented community. Located on a cul-de-sac, this impeccable home offers everything you could ask for in comfortable and easy living. Step inside to a spacious living and dining area showcasing luxury vinyl flooring, recessed lighting, and a sliding glass door that opens to your own patio with awning. The updated kitchen is appointed by newer cabinetry, granite countertops and stainless-steel appliances that have been rarely used. The primary ensuite offers double closets, new vinyl flooring and a beautifully remodeled bath. The adjoining second bedroom also features new flooring and convenient pull-down stairs to the attic. A renovated hall bath is completed by the in-unit washer and dryer for added ease. The monthly common charges include your oil heat, hot water and basic cable. Additional highlights include a detached one-car garage just steps away, and a brand-new (2025) central air conditioner and air handler. Residents of Jefferson Village enjoy a vibrant lifestyle with a clubhouse offering year-round social activities plus a fitness center, library, billiard/dart room and arts and craft room. Outdoor amenities include an outdoor community pool, tennis and pickleball courts, bocce and a large garden area. Common charges also include year-round exterior maintenance. Conveniently located near shopping, restaurants, medical facilities, and the Taconic State Parkway, this move-in-ready home offers the best of comfort, convenience and community.
Sold for $514,500
$514,500
98 Molly Pitcher Lane #A, Yorktown Heights, NY 10598
2beds
1,100sqft
Condominium, Residential
Built in 1979
-- sqft lot
$529,000 Zestimate®
$468/sqft
$3,667 Estimated rent
Home value
$529,000
$476,000 - $587,000
$3,667/mo
Zestimate® history
Owner options
List your home for rent
$3,667/mo
Rent Zestimate®
Find your next renter with Zillow Rental Manager. Plus, with online applications, you can quickly screen prospective tenants – for free.
$3,667/mo
Rent Zestimate®
Refinance and save
$4,085/mo
Est. payment
Refinancing to a lower rate could help reduce your monthly payments and save thousands over the life of the loan.
$4,085/mo
Est. payment
Explore your selling options
Work with a Zillow partner agent
Leverage their expertise and Zillow's premium Showcase listings to get your home seen by more buyers.
Get startedList with your own agent
Get your home in front of millions of buyers by listing it on Zillow.
Learn how to do itSell it yourself
Take full control of how buyers see your home on Zillow by listing For Sale by Owner (FSBO).
List your homeWhat's special
One-level livingRenovated hall bathIn-unit washer and dryerRecessed lightingLocated on a cul-de-sacTennis and pickleball courtsNew vinyl flooring
Zillow last checked:
Listing updated:
Listed by:
Jo-Ella Deliberto 914-413-9052,
Houlihan Lawrence Inc. 914-962-4900
Bought with:
Linda Thompson, 10311209200
Madison I Page Realty
Source: OneKey® MLS as distributed by MLS GRID,MLS#: 927228
Facts & features
Interior
Bedrooms & bathrooms
- Bedrooms: 2
- Bathrooms: 2
- Full bathrooms: 2
Primary bedroom
- Description: With new luxury flooring, two closets and primary bath
- Level: First
Bedroom 2
- Description: With new luxury vinyl flooring and PDS to attic
- Level: First
Bathroom 1
- Description: Remodeled primary bath
- Level: First
Bathroom 2
- Description: Remodeled hall bath with combination washer and dryer in unit
- Level: First
Dining room
- Description: Luxury vinyl flooring and recessed lighting
- Level: First
Kitchen
- Description: Remodeled kitchen with granite counters and stainless appliances
- Level: First
Living room
- Description: Luxury vinyl flooring , recessed lighting and sliding glass door out to patio
- Level: First
Heating
- Hot Air, Oil
Cooling
- Central Air
Appliances
- Included: Dishwasher, Dryer, Electric Range, Refrigerator, Washer
- Laundry: In Unit
Features
- First Floor Bedroom, First Floor Full Bath, Formal Dining, Granite Counters, His and Hers Closets, Primary Bathroom, Recessed Lighting
- Flooring: Vinyl
- Attic: Pull Stairs
- Has fireplace: No
- Common walls with other units/homes: 1 Common Wall,End Unit
Interior area
- Total structure area: 1,100
- Total interior livable area: 1,100 sqft
Property
Parking
- Total spaces: 1
- Parking features: Detached, Garage, Garage Door Opener
- Garage spaces: 1
Features
- Levels: One
- Patio & porch: Patio
- Exterior features: Awning(s), Private Entrance
- Pool features: Community, In Ground
Lot
- Features: Corner Lot, Level
Details
- Parcel number: 54000170090000100000680551
- Special conditions: None
Construction
Type & style
- Home type: Condo
- Architectural style: Garden
- Property subtype: Condominium, Residential
- Attached to another structure: Yes
Materials
- Vinyl Siding
Condition
- Year built: 1979
Details
- Builder model: Bradford
Utilities & green energy
- Sewer: Public Sewer
- Water: Public
- Utilities for property: Cable Available, Electricity Connected, Sewer Connected, Underground Utilities, Water Connected
Community & HOA
Community
- Features: Clubhouse, Fitness Center, Pool, Tennis Court(s)
- Senior community: Yes
- Subdivision: Jefferson Village
HOA
- Has HOA: Yes
- Amenities included: Clubhouse, Fitness Center, Lounge, Maintenance Grounds, Pool, Snow Removal, Tennis Court(s), Trash
- Services included: Cable TV, Common Area Maintenance, Maintenance Grounds, Heat, Hot Water, Pool Service, Snow Removal, Trash, Water
- HOA fee: $670 monthly
Location
- Region: Yorktown Heights
Financial & listing details
- Price per square foot: $468/sqft
- Tax assessed value: $3,116
- Annual tax amount: $5,009
- Date on market: 11/7/2025
- Cumulative days on market: 79 days
- Listing agreement: Exclusive Right To Sell
- Inclusions: Refrigerator, range, dishwasher, microwave, washer/dryer, light fixtures, 2 ceiling fans, blinds, curtain rods, garage remote, mailbox,
- Electric utility on property: Yes
Price history
| Date | Event | Price |
|---|---|---|
| 4/10/2026 | Sold | $514,500-2%$468/sqft |
Source:  OneKey® MLS as distributed by MLS GRID #927228 Report a problem OneKey® MLS as distributed by MLS GRID #927228 Report a problem | ||
| 2/13/2026 | Pending sale | $525,000$477/sqft |
Source: OneKey® MLS as distributed by MLS GRID #927228 Report a problem | ||
| 2/11/2026 | Listing removed | $525,000$477/sqft |
Source: OneKey® MLS as distributed by MLS GRID #927228 Report a problem | ||
| 1/5/2026 | Listed for sale | $525,000-6.2%$477/sqft |
Source: OneKey® MLS as distributed by MLS GRID #927228 Report a problem | ||
| 12/19/2025 | Listing removed | $559,900$509/sqft |
Source: OneKey® MLS as distributed by MLS GRID #927228 Report a problem | ||
| 11/7/2025 | Listed for sale | $559,900+45.4%$509/sqft |
Source: OneKey® MLS as distributed by MLS GRID #927228 Report a problem | ||
| 8/14/2020 | Sold | $385,000$350/sqft |
Source: OneKey® MLS as distributed by MLS GRID #H6048465 Report a problem | ||
| 7/17/2020 | Pending sale | $385,000$350/sqft |
Source: Houlihan Lawrence #H6048465 Report a problem | ||
| 7/9/2020 | Listed for sale | $385,000+30.5%$350/sqft |
Source: Houlihan Lawrence #H6048465 Report a problem | ||
| 11/10/2008 | Sold | $295,000-15.7%$268/sqft |
Source: Public Record Report a problem | ||
| 4/27/2006 | Sold | $350,000$318/sqft |
Source: Public Record Report a problem | ||
Public tax history
| Year | Property taxes | Tax assessment |
|---|---|---|
| 2025 | -- | $3,116 |
| 2024 | -- | $3,116 |
| 2023 | -- | $3,116 |
| 2022 | -- | $3,116 |
| 2021 | -- | $3,116 |
| 2020 | -- | $3,116 |
| 2019 | -- | $3,116 |
| 2018 | -- | $3,116 |
| 2017 | -- | $3,116 |
| 2016 | -- | $3,116 |
| 2015 | -- | $3,116 |
| 2014 | -- | $3,116 |
| 2013 | -- | $3,116 |
| 2012 | -- | $3,116 -11% |
| 2011 | -- | $3,500 |
| 2010 | -- | $3,500 |
| 2009 | -- | $3,500 |
| 2008 | -- | $3,500 |
| 2007 | -- | $3,500 |
Find assessor info on the county website
Neighborhood: 10598
Nearby homes
- $---- bd-- ba-- sqft81 Molly Pitcher Ln APT B, Yorktown Heights, NY 10598Off Market
- $441,5002 bd2 ba1.1k sqft89 Molly Pitcher Ln APT F, Yorktown Heights, NY 10598Off Market
- $290,2001 bd1 ba800 sqft90 Molly Pitcher Ln APT G, Yorktown Heights, NY 10598Off Market
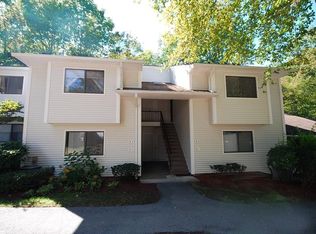
- $324,2001 bd1 ba800 sqft95 Molly Pitcher Ln APT H, Yorktown Heights, NY 10598Off Market
- $294,3001 bd1 ba800 sqft95 Molly Pitcher Ln APT J, Yorktown Heights, NY 10598Off Market
- $387,7002 bd2 ba-- sqft96 Molly Pitcher Ln APT D, Yorktown Heights, NY 10598Off Market
- $491,9002 bd2 ba1.2k sqft96 Molly Pitcher Ln APT E, Yorktown Heights, NY 10598Off Market
- $446,9002 bd2 ba1k sqft97 Molly Pitcher Ln APT B, Yorktown Heights, NY 10598Off Market
- $299,6001 bd1 ba800 sqft94 Molly Pitcher Ln APT E, Yorktown Heights, NY 10598Off Market
Nearby schools
GreatSchools rating
- 5/10Thomas Jefferson Elementary SchoolGrades: PK-5Distance: 0.5 mi
- 4/10Lakeland Copper Beech Middle SchoolGrades: 6-8Distance: 1.1 mi
- 10/10Lakeland High SchoolGrades: 9-12Distance: 2.1 mi
Schools provided by the listing agent
- Elementary: Thomas Jefferson Elementary School
- Middle: Lakeland-Copper Beech Middle Sch
- High: Lakeland High School
Source: OneKey® MLS as distributed by MLS GRID. This data may not be complete. We recommend contacting the local school district to confirm school assignments for this home.
Get a cash offer in 3 minutes
Find out how much your home could sell for in as little as 3 minutes with a no-obligation cash offer.
Estimated market value
$529,000
Get a cash offer in 3 minutes
Find out how much your home could sell for in as little as 3 minutes with a no-obligation cash offer.
Estimated market value
$529,000
- New York
- Westchester County
- Yorktown Heights
- 10598
- 98 Molly Pitcher Lane Unit A
Nearby cities
Nearby neighborhoods
Nearby zip codes
Other Yorktown Heights Topics
- Apartments for Rent in 10598
- Houses for Sale in 10598
- Houses for Rent in 10598
- 10598 Real Estate
- Yorktown Heights Condos
- Houses for Sale in Yorktown Heights
- Newest Listings in Yorktown Heights
- Yorktown Heights Home Values
- Yorktown Heights Real Estate Agents
- Yorktown Heights Refinance
- Yorktown Heights Mortgage Rates
