Skip main navigation
Off market
  • $306,500

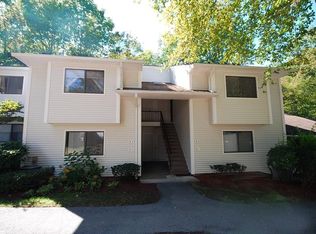
    98 Molly Pitcher Lane #E, Yorktown Heights, NY 10598

    1beds
    800sqft
    Condominium, Residential
    Built in 1979
    -- sqft lot
    $306,500 Zestimate®
    $383/sqft
    $2,800 Estimated rent

    Home value

    $306,500

    $285,000 - $331,000

    $2,800/mo

    Zestimate® history
    Loading
    Loading...

    Owner options

    List your home for rent

    $2,800/mo

    Rent Zestimate®

    Find your next renter with Zillow Rental Manager. Plus, with online applications, you can quickly screen prospective tenants – for free.

    Learn more

    $2,800/mo

    Rent Zestimate®

    Refinance and save

    $2,369/mo

    Est. payment

    Refinancing to a lower rate could help reduce your monthly payments and save thousands over the life of the loan.

    See today's rates

    $2,369/mo

    Est. payment

    Explore your selling options

    Work with a Zillow partner agent

    Leverage their expertise and Zillow's premium Showcase listings to get your home seen by more buyers.

    Get started

    List with your own agent

    Get your home in front of millions of buyers by listing it on Zillow.

    Learn how to do it

    Sell it yourself

    Take full control of how buyers see your home on Zillow by listing For Sale by Owner (FSBO).

    List your home

    What's special

    Jefferson Village 55+ Active Adult Community. Enjoy living in this lovely, sunlit 1 br condo situated on a cul-de-sac. Parking right in front of your unit. Private Deck off your spacious living room. Dining room will accommodate table, chairs, hutch and buffet server. Updated bath with tub, washer and dryer, new vanity, fixtures, toilet and tile floor. The Master bedroom will accommodate a king size bed. There is a huge closet in the Master which is apx. 10 feet long. New interior doors throughout. The air handler and central air conditioner is 2.5 years old. Washer and Dryer are 4 years. Wall oven is 1.5 yrs, Refrig and stovetop are 10-12 years. DW included; and is working. Kit Window. Enjoy in-ground pool, tennis, bocci, and growing vegetables in your garden. There is a great library, craft room, billiards room. Updated exercise room, 2 tennis courts. Enjoy various trips and social events. Art classes, Zumba. Join the Veteran's Club. A lovely lifestyle for you to enjoy! Additional Information: HeatingFuel:Oil Below Ground,

    This property is not currently displayed as for sale or rent on Zillow. This may be different from what's on other websites or public sources.

    Zillow last checked:

    Listing updated:

    Listed by:

    Jo Ann Coogan 914-572-0177,

    Coldwell Banker Realty 914-245-3400

    Bought with:

    Ann Marie Damashek, 10301218084

    Weichert Realtors

    Source: OneKey® MLS as distributed by MLS GRID,MLS#: H4650136MLS Logo

    Facts & features

    Interior

    Bedrooms & bathrooms
    • Bedrooms: 1
    • Bathrooms: 1
    • Full bathrooms: 1
    Other
    • Description: EF, lg mirrored closet, Living room with SGD to Deck, Dining Rm, Kitchen with window, tile back splash, full updated bath w/W & D, linen closet, Master Br with apx. 10 ft closet.
    • Level: Second
    Other
    • Description: Vinyl assessment of $85.00 a month till 2017
    Heating
    • Forced Air, Oil
    Cooling
    • Central Air
    Appliances
    • Included: Cooktop, Dishwasher, Dryer, Refrigerator, Tankless Water Heater, Washer
    Features
    • Flooring: Carpet
    • Windows: Blinds
    • Has basement: No
    • Attic: None
    Interior area
    • Total structure area: 800
    • Total interior livable area: 800 sqft

    Property

    Parking
    • Parking features: Driveway, Off Street, Storage, Unassigned
    • Has uncovered spaces: Yes
    Features
    • Levels: One
    • Stories: 1
    • Patio & porch: Deck
    • Pool features: Community
    Lot
    • Features: Cul-De-Sac, Near Public Transit, Near Shops
    Details
    • Parcel number: 54000170090000100000680555

    Construction

    Type & style
    • Home type: Condo
    • Property subtype: Condominium, Residential
    • Attached to another structure: Yes
    Materials
    • Vinyl Siding
    Condition
    • Year built: 1979
    Details
    • Builder model: Dorchester

    Utilities & green energy

    • Sewer: Public Sewer
    • Water: Public
    • Utilities for property: Trash Collection Public

    Community & HOA

    Community
    • Features: Clubhouse, Pool
    • Senior community: Yes
    • Subdivision: Jefferson Village
    HOA
    • Has HOA: Yes
    • Amenities included: Clubhouse, Fitness Center
    • Services included: Cable TV, Common Area Maintenance, Maintenance Structure, Heat, Hot Water, Other, Snow Removal, Trash, Water
    • HOA fee: $338 monthly
    • HOA name: Lionsgate
    • HOA phone: 845-306-7604
    Location
    • Region: Yorktown Heights

    Financial & listing details

    • Price per square foot: $383/sqft
    • Tax assessed value: $2,048
    • Annual tax amount: $3,098
    • Date on market: 6/2/2023
    • Listing agreement: Exclusive Right To Sell
    • Inclusions: Light Fixtures

    Price history

    DateEventPrice
    3/17/2017Sold$155,000$194/sqft
    Source: OneKey® MLS as distributed by MLS GRID #H4650136 Report a problem

    Public tax history

    Tax history is unavailable.

    Neighborhood: 10598

    Nearby schools

    GreatSchools rating
    Schools provided by the listing agent
    • Elementary: Thomas Jefferson Elementary School
    • Middle: Lakeland-Copper Beech Middle Sch
    • High: Lakeland High School

    Source: OneKey® MLS as distributed by MLS GRID. This data may not be complete. We recommend contacting the local school district to confirm school assignments for this home.

    Get a cash offer in 3 minutes
    Find out how much your home could sell for in as little as 3 minutes with a no-obligation cash offer.
    Estimated market value
    $306,500
    Get a cash offer in 3 minutes
    Find out how much your home could sell for in as little as 3 minutes with a no-obligation cash offer.
    Estimated market value
    $306,500