Skip main navigation
Off market
  • $404,200

    98 N Grand Ave, Poughkeepsie, NY 12603

    3beds
    1,474sqft
    SingleFamily
    Built in 1938
    6,969 Square Feet Lot
    $404,200 Zestimate®
    $274/sqft
    $3,187 Estimated rent

    Home value

    $404,200

    $384,000 - $424,000

    $3,187/mo

    Zestimate® history
    Loading
    Loading...

    Owner options

    List your home for rent

    $3,187/mo

    Rent Zestimate®

    Find your next renter with Zillow Rental Manager. Plus, with online applications, you can quickly screen prospective tenants – for free.

    Learn more

    $3,187/mo

    Rent Zestimate®

    Refinance and save

    $2,778/mo

    Est. payment

    Refinancing to a lower rate could help reduce your monthly payments and save thousands over the life of the loan.

    See today's rates

    $2,778/mo

    Est. payment

    Explore your selling options

    Work with a Zillow partner agent

    Leverage their expertise and Zillow's premium Showcase listings to get your home seen by more buyers.

    Get started

    List with your own agent

    Get your home in front of millions of buyers by listing it on Zillow.

    Learn how to do it

    Sell it yourself

    Take full control of how buyers see your home on Zillow by listing For Sale by Owner (FSBO).

    List your home

    What's special

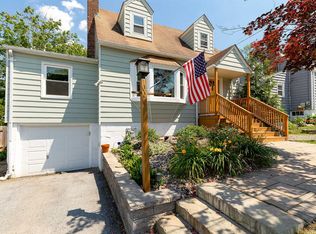
    This adorable, newly renovated Cape style home (c. 1938) says, "Ahhh, Home Sweet Home" and "Move Right In!" as soon as you drive up. The covered front step and foyer beckon you into gleaming hardwood floors throughout. Well-positioned skylights and windows galore create a home where old-world charm meets an open, fresh, bright new feel. The Living Room is anchored by a lovely brick fireplace and wood mantel. Surprise! There's a windowed bonus space just behind the fireplace. The current owner uses it as an office... a place to meditate, relax and read a book. (It could also be used to expand the downstairs 1/2-bath into a full bath if desired.) The new first-floor bath has great Moroccan tile and a barn door. The nature of this house is expressed as you easily drift through the Living Room, Dining Room and into a stunning new kitchen (open, crisp, white). This is an open "great room" floor plan rarely seen in an older home. There's room for two gourmet cooks in a kitchen with a sink island that faces your guests and keeps you connected... making entertaining a pleasure. An Eat-In nook w/sky light and a door out to a large deck give great access to BBQing and dining al fresco. The deck overlooks an ample and fully fenced lawn. Let the dogs out while you pick tomatoes from your raised-bed gardens. Play badminton or add a hot tub... as there is already electric service available. And what about upstairs? Wind your way up a charming staircase and a continuation of the hardwood floors. There's a large main bedroom that feels enormous under its vaulted and beamed ceiling with a huge, square skylight. A full walk-in closet is also a lucky find. There are 2 more large bedrooms and a full bath with two sinks--two sinks is always a good thing! Each bedroom is oversized with great windows and closets. There's extra storage beneath the deck and house and access through a regular door into a full basement w/laundry and tons more storage. The attached garage steps you right into the kitchen, so dropping off the groceries is a snap. And, the garage has even more room for tools or exercise equipment... or whatever you wish. This house is located in the sought-after Arlington School District. A few feet away from a wonderful luncheon spot and deli. Close to everything Poughkeepsie has to offer and only 1.5 hours from NYC by car or Metro North Train. Updates were made soup-to-nuts in 2017 and include: a tastefully renovated kitchen w/subway tile backsplash and quartz counters; updated baths, new boiler, energy-efficient windows and an upgraded electrical panel, to name a few.

    This property is off market, which means it's not currently listed for sale or rent on Zillow. This may be different from what's available on other websites or public sources.
    Facts & features

    Interior

    Bedrooms & bathrooms
    • Bedrooms: 3
    • Bathrooms: 2
    • Full bathrooms: 1
    • 1/2 bathrooms: 1
    Heating
    • Baseboard, Oil
    Cooling
    • None
    Appliances
    • Included: Dishwasher, Dryer, Microwave, Range / Oven, Refrigerator, Washer
    Features
    • INSULATED WINDOWS, INSULATED DOORS
    • Flooring: Concrete, Hardwood
    • Basement: FULL, CONCRETE FLOOR
    • Has fireplace: Yes
    Interior area
    • Total interior livable area: 1,474 sqft

    Property

    Parking
    • Total spaces: 1
    • Parking features: Garage - Attached
    Features
    • Exterior features: Vinyl
    • Has view: Yes
    • View description: City
    Lot
    • Size: 6,969 sqft
    • Features: SLOPE-GENTLY
    Details
    • Parcel number: 1346896162207621110000

    Construction

    Type & style
    • Home type: SingleFamily
    Materials
    • Metal
    • Roof: Asphalt
    Condition
    • Year built: 1938

    Utilities & green energy

    • Sewer: MUNICIPAL

    Community & neighborhood

    Location
    • Region: Poughkeepsie

    Other

    Other facts
    • Class: RESIDENTIAL
    • For Sale: For Sale
    • FLOORS: HARDWOOD, CERAMIC
    • HEATING FUEL: OIL
    • KITCHEN DESCRIPTION: EAT - IN, CUSTOM CABINETS, ISLAND
    • PLUMBING: MIXED
    • ROOF: ASPH SHINGLE
    • SEWER: MUNICIPAL
    • SIDING: VINYL
    • STYLE: CAPE
    • WATER: MUNICIPAL
    • BASEMENT: FULL, CONCRETE FLOOR
    • CONSTRUCTION: FRAME/STICK
    • ELECTRICITY: 100 AMPS
    • HEAT SOURCE: BASEBOARD, HOT WATER
    • APPLIANCES: DISHWASHER, DRYER, MICROWAVE, RANGE, REFRIGERATOR, WASHER
    • FIREPLACE LOCATION: LIVING ROOM
    • PORCH: OPEN, DECK
    • HOT WATER: ELECTRIC
    • INTERNET ACCESS: CABLE
    • Garage Capacity: One
    • FIREPLACE DESCRIPTION: BRICK
    • Garage Type: Drive Under
    • GARAGE/PARKING EXTRAS: UNDER, 1-Car
    • LOT/SITE: CITY
    • LOT FEATURES: SLOPE-GENTLY
    • INTERIOR FEATURES: INSULATED WINDOWS, INSULATED DOORS
    • OTHER ROOMS: OFFICE
    • EXTERIOR FEATURES: FENCED FULL

    Price history

    DateEventPrice
    12/11/2020Sold$261,137+4.9%$177/sqft
    Source: HVCRMLS #20204114 Report a problem
    10/7/2020Pending sale$249,000$169/sqft
    Source: BHHS HUDSON VALLEY PROPERTIES WO #395231 Report a problem
    9/25/2020Listed for sale$249,000+18.6%$169/sqft
    Source: BHHS HUDSON VALLEY PROP-WDST #20204114 Report a problem
    10/11/2017Sold$210,000+0%$142/sqft
    Source: OneKey® MLS as distributed by MLS GRID #M363305 Report a problem
    8/11/2017Listed for sale$209,900$142/sqft
    Source: CONTINENTAL REAL ESTATE GROUP INC. #363305 Report a problem
    8/11/2017Pending sale$209,900+5%$142/sqft
    Source: CONTINENTAL REAL ESTATE GROUP INC. #363305 Report a problem
    7/7/2017Price change$200,000+100.2%$136/sqft
    Source: CONTINENTAL REAL ESTATE GROUP INC. #363305 Report a problem
    7/7/2017Pending sale$99,900$68/sqft
    Source: CONTINENTAL REAL ESTATE GROUP INC. #363305 Report a problem
    7/7/2017Listed for sale$99,900+11%$68/sqft
    Source: CONTINENTAL REAL ESTATE GROUP INC. #363305 Report a problem
    5/24/2017Sold$90,000-9.9%$61/sqft
    Source: Public Record Report a problem
    2/21/2017Listed for sale$99,900+38.8%$68/sqft
    Source: William Raveis Real Estate #4706984 Report a problem
    2/2/2017Sold$72,000-70.1%$49/sqft
    Source: Public Record Report a problem
    11/2/2016Listing removed--
    Source: Auction.com Report a problem
    10/12/2016Listed for sale--
    Source: Auction.com Report a problem
    9/30/2016Sold$241,118+44%$164/sqft
    Source: Public Record Report a problem
    6/29/2002Sold$167,480$114/sqft
    Source: Public Record Report a problem

    Public tax history

    YearProperty taxesTax assessment
    2025-- $298,500
    2024-- $298,500
    2023-- $298,500
    2022-- $298,500 +20.1%
    2021-- $248,500 +7.1%
    2020-- $232,000
    2019-- $232,000 +15.7%
    2018-- $200,500 +19%
    2017$7,717 $168,500 +6.3%
    2016-- $158,500 +3.3%
    2015-- $153,500
    2014-- $153,500 -24.4%
    2012-- $203,000
    2011-- $203,000 -8.1%
    2010-- $221,000 -1.1%
    2009-- $223,500 -4.9%
    2008-- $235,000 -13.4%
    2007-- $271,500 +207.8%
    2006-- $88,200
    2005-- $88,200
    2004-- $88,200
    2003-- $88,200
    2002-- $88,200
    2001-- $88,200
    2000-- $88,200

    Find assessor info on the county website

    Neighborhood: 12603

    Nearby schools

    GreatSchools rating
    Schools provided by the listing agent
    • Elementary: Arlington Elementary School
    • Middle: Arlington Middle School
    • High: Arlington High School
    • District: Arlington Central School District

    Source: The MLS. This data may not be complete. We recommend contacting the local school district to confirm school assignments for this home.

    Get a cash offer in 3 minutes
    Find out how much your home could sell for in as little as 3 minutes with a no-obligation cash offer.
    Estimated market value
    $404,200
    Get a cash offer in 3 minutes
    Find out how much your home could sell for in as little as 3 minutes with a no-obligation cash offer.
    Estimated market value
    $404,200