Beautifully maintained home that blends comfort, charm, and convenience—Own your own home, single family. Has a great feel, pride of ownership, former model. 3rd Bedroom-non conforming-Seller will contribute towards closet-all just minutes from vibrant downtown Castle Rock. Step inside to an open, light-filled floorplan with vaulted ceilings and a skylight that fills the space with natural light, creating a bright and airy feel throughout. The living room features a cozy wood-burning fireplace and a charming window seat—perfect for relaxing with a book or enjoying the view. A main-level study with glass French doors, built-in shelving, recessed and track lighting offers the ideal space to work from home or pursue creative hobbies. The kitchen flows effortlessly into the dining area, with a sliding door that opens to a composite deck and private backyard, perfect for morning coffee or summer BBQs. The primary bedroom includes an ensuite full bath, and a second bedroom and full bath provide comfortable accommodations for family or guests. Head downstairs to a spacious family room with a unique niche area and wet bar, perfect for entertaining or game nights. The laundry room comes complete with washer and dryer, and the home also features central A/C and a 2-car attached garage. The low-maintenance yard is a peaceful retreat, with a gorgeous clematis vine about to bloom and a lovely shade tree in front. Located in a community loaded with amenities—including a pool, clubhouse, tennis and pickleball courts, basketball courts, parks, and scenic trails—this home offers the lifestyle you’ve been looking for in a location that’s hard to beat. Seller is Negotiable!
Sold for $450,000
$450,000
98 N Quicksilver Avenue, Castle Rock, CO 80104
3beds
1,419sqft
Single Family Residence
Built in 1987
4,138 Square Feet Lot
$448,500 Zestimate®
$317/sqft
$2,638 Estimated rent
Home value
$448,500
$426,000 - $471,000
$2,638/mo
Zestimate® history
Owner options
List your home for rent
$2,638/mo
Rent Zestimate®
Find your next renter with Zillow Rental Manager. Plus, with online applications, you can quickly screen prospective tenants – for free.
$2,638/mo
Rent Zestimate®
Refinance and save
$2,831/mo
Est. payment
Refinancing to a lower rate could help reduce your monthly payments and save thousands over the life of the loan.
$2,831/mo
Est. payment
Explore your selling options
Work with a Zillow partner agent
Leverage their expertise and Zillow's premium Showcase listings to get your home seen by more buyers.
Get startedList with your own agent
Get your home in front of millions of buyers by listing it on Zillow.
Learn how to do itSell it yourself
Take full control of how buyers see your home on Zillow by listing For Sale by Owner (FSBO).
List your homeWhat's special
Low-maintenance yardPrivate backyardGorgeous clematis vineComposite deckCharming window seatVaulted ceilingsBuilt-in shelving
Zillow last checked:
Listing updated:
Listed by:
Nadine Kirk 303-941-4221 thekirkteam@gmail.com,
RE/MAX Alliance
Bought with:
Scott Sabina, 1049535
MB Southwest Sabina & Company
Source: REcolorado as distributed by MLS GRID,MLS#: 4347941
Facts & features
Interior
Bedrooms & bathrooms
- Bedrooms: 3
- Bathrooms: 2
- Full bathrooms: 2
- Main level bathrooms: 1
- Main level bedrooms: 2
Bedroom
- Level: Upper
- Area: 92.15 Square Feet
- Dimensions: 9.5 x 9.7
Bedroom
- Description: Non-Conforming, Seller Will Contribute Towards Closet Install
- Level: Main
Bathroom
- Level: Upper
- Area: 31.24 Square Feet
- Dimensions: 4.11 x 7.6
Other
- Description: Ensuite Full Bath, Double Closet
- Level: Main
- Area: 136.35 Square Feet
- Dimensions: 10.1 x 13.5
Other
- Description: Ensuite Full Bath
- Level: Main
- Area: 38 Square Feet
- Dimensions: 7.6 x 5
Dining room
- Description: Off The Kitchen, Sliding Door To Composite Deck
- Level: Upper
- Area: 120.52 Square Feet
- Dimensions: 13.1 x 9.2
Family room
- Description: Spacious Area, Includes A Niche Area With Wet Bar
- Level: Lower
- Area: 413.82 Square Feet
- Dimensions: 17.1 x 24.2
Kitchen
- Description: Refrigerator And All Other Appliances
- Level: Upper
- Area: 164.82 Square Feet
- Dimensions: 20.1 x 8.2
Laundry
- Description: Includes Washer And Dryer
- Level: Lower
- Area: 52.78 Square Feet
- Dimensions: 9.1 x 5.8
Living room
- Description: Vaulted Ceiling, Real Wood Burning Fireplace
- Level: Main
- Area: 281.75 Square Feet
- Dimensions: 17.5 x 16.1
Office
- Description: Easy Convert To 3rd Bedroom, Double Glass Doors, Built In Shelf, Track And Puck Lighting
- Level: Main
- Area: 81 Square Feet
- Dimensions: 8.1 x 10
Utility room
- Description: Furnace And Water Heater
- Level: Lower
- Area: 23.78 Square Feet
- Dimensions: 4.1 x 5.8
Heating
- Forced Air
Cooling
- Central Air
Appliances
- Included: Dishwasher, Disposal, Dryer, Gas Water Heater, Range, Refrigerator, Self Cleaning Oven, Washer
- Laundry: In Unit
Features
- High Ceilings, Laminate Counters, Open Floorplan, Primary Suite, Smoke Free, Wired for Data
- Flooring: Carpet, Linoleum
- Windows: Double Pane Windows, Window Coverings
- Basement: Crawl Space
- Number of fireplaces: 1
- Fireplace features: Living Room
- Common walls with other units/homes: No Common Walls
Interior area
- Total structure area: 1,419
- Total interior livable area: 1,419 sqft
- Finished area above ground: 1,419
Property
Parking
- Total spaces: 2
- Parking features: Garage - Attached
- Attached garage spaces: 2
Features
- Levels: Tri-Level
- Patio & porch: Deck
- Exterior features: Private Yard
- Fencing: Full
Lot
- Size: 4,138 Square Feet
- Features: Level, Sprinklers In Rear
Details
- Parcel number: R0342717
- Zoning: PUD
- Special conditions: Standard
Construction
Type & style
- Home type: SingleFamily
- Architectural style: Contemporary
- Property subtype: Single Family Residence
Materials
- Frame, Wood Siding
- Foundation: Slab
- Roof: Composition
Condition
- Year built: 1987
Utilities & green energy
- Sewer: Public Sewer
- Water: Public
- Utilities for property: Electricity Connected, Natural Gas Connected, Phone Connected
Community & HOA
Community
- Security: Carbon Monoxide Detector(s), Smoke Detector(s)
- Subdivision: Founders Village
HOA
- Has HOA: Yes
- Amenities included: Clubhouse, Park, Playground, Pool, Tennis Court(s)
- Services included: Recycling, Trash
- HOA fee: $152 semi-annually
- HOA name: Founders Village
- HOA phone: 303-224-0004
Location
- Region: Castle Rock
Financial & listing details
- Price per square foot: $317/sqft
- Tax assessed value: $447,409
- Annual tax amount: $3,484
- Date on market: 6/1/2025
- Listing terms: Cash,Conventional,FHA,VA Loan
- Exclusions: Seller Personal Property, Curtains In Office, Primary & Upstairs Bedroom, Family Room And Kitchen.
- Ownership: Individual
- Electric utility on property: Yes
- Road surface type: Paved
Price history
| Date | Event | Price |
|---|---|---|
| 10/30/2025 | Sold | $450,000$317/sqft |
Source:  REcolorado as distributed by MLS GRID #4347941 Report a problem REcolorado as distributed by MLS GRID #4347941 Report a problem | ||
| 10/5/2025 | Pending sale | $450,000$317/sqft |
Source: REcolorado as distributed by MLS GRID #4347941 Report a problem | ||
| 10/3/2025 | Price change | $450,000-2.2%$317/sqft |
Source: REcolorado as distributed by MLS GRID #4347941 Report a problem | ||
| 9/18/2025 | Price change | $459,900-1.1%$324/sqft |
Source: REcolorado as distributed by MLS GRID #4347941 Report a problem | ||
| 7/29/2025 | Price change | $465,000-2.1%$328/sqft |
Source: REcolorado as distributed by MLS GRID #4347941 Report a problem | ||
| 7/14/2025 | Price change | $475,000-2.9%$335/sqft |
Source: REcolorado as distributed by MLS GRID #4347941 Report a problem | ||
| 6/21/2025 | Price change | $489,000-2.2%$345/sqft |
Source: REcolorado as distributed by MLS GRID #4347941 Report a problem | ||
| 6/1/2025 | Listed for sale | $499,900+174.7%$352/sqft |
Source: REcolorado as distributed by MLS GRID #4347941 Report a problem | ||
| 4/16/2002 | Sold | $182,000$128/sqft |
Source: Public Record Report a problem | ||
Public tax history
| Year | Property taxes | Tax assessment |
|---|---|---|
| 2025 | $3,484 -0.6% | $27,960 -11.5% |
| 2024 | $3,505 +45.3% | $31,600 -1% |
| 2023 | $2,411 -1.8% | $31,910 +43.9% |
| 2022 | $2,455 | $22,170 -2.8% |
| 2021 | -- | $22,810 +10.8% |
| 2020 | $3,226 +13% | $20,590 |
| 2019 | $2,856 +66.2% | $20,590 +13.9% |
| 2018 | $1,718 +3.9% | $18,080 |
| 2017 | $1,654 -27.8% | $18,080 +14.9% |
| 2016 | $2,292 -1.3% | $15,740 |
| 2015 | $2,321 +25.8% | $15,740 +31.1% |
| 2014 | $1,845 | $12,010 |
| 2013 | -- | $12,010 -1.2% |
| 2012 | -- | $12,150 |
| 2011 | -- | $12,150 -12.1% |
| 2010 | -- | $13,830 -10% |
| 2009 | $1,170 | $15,360 |
| 2008 | -- | $15,360 +7.1% |
| 2007 | -- | $14,340 |
| 2006 | $2,181 +13.2% | $14,340 +6.4% |
| 2004 | $1,927 -44.2% | $13,480 +2.4% |
| 2003 | $3,455 | $13,160 |
| 2002 | -- | $13,160 +10.9% |
| 2001 | $1,555 -5.8% | $11,870 +0% |
| 2000 | $1,650 | $11,865 |
Find assessor info on the county website
Neighborhood: 80104
Nearby homes
- $460,7003 bd2 ba1.2k sqft88 N Quicksilver Ave, Castle Rock, CO 80104Off Market

- $468,3003 bd2 ba1.3k sqft108 N Quicksilver Ave, Castle Rock, CO 80104Off Market
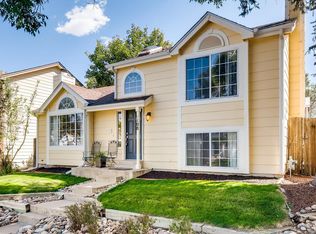
- $398,7002 bd1 ba777 sqft95 N Bedford Ave, Castle Rock, CO 80104Off Market

- $469,4003 bd2 ba1.6k sqft99 N Quicksilver Ave, Castle Rock, CO 80104Off Market
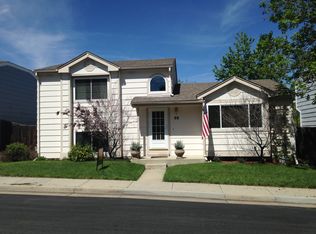
- $452,0003 bd2 ba1.3k sqft85 N Bedford Ave, Castle Rock, CO 80104Off Market
- $464,1003 bd2 ba1.5k sqft89 N Quicksilver Ave, Castle Rock, CO 80104Off Market
- $425,8003 bd2 ba1.1k sqft105 N Bedford Ave, Castle Rock, CO 80104Sold
- $469,6003 bd2 ba1.5k sqft118 N Quicksilver Ave, Castle Rock, CO 80104Off Market
Nearby schools
GreatSchools rating
- 8/10Flagstone Elementary SchoolGrades: PK-6Distance: 0.7 mi
- 5/10Mesa Middle SchoolGrades: 6-8Distance: 0.4 mi
- 7/10Douglas County High SchoolGrades: 9-12Distance: 3.2 mi
Schools provided by the listing agent
- Elementary: Flagstone
- Middle: Mesa
- High: Douglas County
- District: Douglas RE-1
Source: REcolorado as distributed by MLS GRID. This data may not be complete. We recommend contacting the local school district to confirm school assignments for this home.
Get a cash offer in 3 minutes
Find out how much your home could sell for in as little as 3 minutes with a no-obligation cash offer.
Estimated market value
$448,500
Get a cash offer in 3 minutes
Find out how much your home could sell for in as little as 3 minutes with a no-obligation cash offer.
Estimated market value
$448,500
- Colorado
- Douglas County
- Castle Rock
- 80104
- 98 N Quicksilver Avenue
Nearby cities
Nearby neighborhoods
Nearby zip codes
Other Castle Rock Topics
