HERE IT IS!!! Your Opportunity to be the Proud Owner of this ELEGANT HOME... CLIMATE CONTOLLED SWIMMING POOL for Your Family to Enjoy in Any Season Year-Round. Quality Built by Pulte Homes, This Home Features a Very Well Appointed Open Floor Plan with Soaring Cathedral Ceiling. Natural Lights Abound in this 4 Bedrooms, 3 Bathrooms with a Very Spacious Loft Overlooking the Living Area, 1 Bed & Full Bath Downstairs, This 3064 Square Feet of Living Spaces Is a Few Minutes Walk to the Highly Rated K-8 Altamont School. The Bright and Spacious Owner's Suite with Sitting Area has an En-Suite Master Bath Equipped with Relaxing Deep Soaking Tub. Enjoy the Fireplace in the Family Room During Cold Winter Evenings with Built In Surround Sound Speakers, Ceiling Fans in Every Room. The Gourmet Kitchen is Equipped with Stainless Appliances and Granite Countertops. The Huge Island comes with a Sink and a Breakfast Bar Adjacent to the Breakfast Nook. with a Butler's Bar and a Spacious Walk-In Pantry Leads you to the Formal Dining Area. This Home has a Lot to Offer for Your Family. Come and See for Yourself, NO HOA, DON'T MISS OUT!!!
Closed
$1,225,000
98 N Sierra Madre St, Mountain House, CA 95391
4beds
3,064sqft
Single Family Residence
Built in 2007
6,046 Square Feet Lot
$1,148,400 Zestimate®
$400/sqft
$3,763 Estimated rent
Home value
$1,148,400
$1.05M - $1.26M
$3,763/mo
Zestimate® history
Owner options
List your home for rent
$3,763/mo
Rent Zestimate®
Find your next renter with Zillow Rental Manager. Plus, with online applications, you can quickly screen prospective tenants – for free.
$3,763/mo
Rent Zestimate®
Refinance and save
$7,733/mo
Est. payment
Refinancing to a lower rate could help reduce your monthly payments and save thousands over the life of the loan.
$7,733/mo
Est. payment
Explore your selling options
Work with a Zillow partner agent
Leverage their expertise and Zillow's premium Showcase listings to get your home seen by more buyers.
Get startedList with your own agent
Get your home in front of millions of buyers by listing it on Zillow.
Learn how to do itSell it yourself
Take full control of how buyers see your home on Zillow by listing For Sale by Owner (FSBO).
List your homeWhat's special
Spacious loftGourmet kitchenEn-suite master bathOpen floor planSoaring cathedral ceilingFormal dining areaStainless appliances
Zillow last checked:
Listing updated:
Listed by:
Romeo Torres DRE #01821345 209-839-7334,
Alliance Bay Realty
Bought with:
Redfin
Source: MetroList Services of CA,MLS#: 224116110Originating MLS: MetroList Services, Inc.
Facts & features
Interior
Bedrooms & bathrooms
- Bedrooms: 4
- Bathrooms: 3
- Full bathrooms: 3
Primary bedroom
- Features: Sitting Area
Primary bathroom
- Features: Closet, Double Vanity, Soaking Tub, Sunken Tub, Tile, Walk-In Closet(s), Quartz, Window
Dining room
- Features: Breakfast Nook, Bar, Dining/Family Combo
Kitchen
- Features: Breakfast Area, Butlers Pantry, Pantry Closet, Granite Counters, Slab Counter, Island w/Sink, Kitchen/Family Combo
Heating
- Central, Fireplace(s), Gas, Zoned
Cooling
- Ceiling Fan(s), Central Air, Zoned
Appliances
- Included: Built-In Electric Oven, Free-Standing Refrigerator, Gas Cooktop, Built-In Gas Range, Gas Water Heater, Range Hood, Dishwasher, Disposal, Microwave, Plumbed For Ice Maker, Self Cleaning Oven, Tankless Water Heater, ENERGY STAR Qualified Appliances, Dryer, Washer
- Laundry: Cabinets, Sink, Gas Dryer Hookup, Upper Level, Inside Room
Features
- Flooring: Carpet, Laminate, Tile
- Number of fireplaces: 1
- Fireplace features: Family Room, Gas, Gas Starter
Interior area
- Total interior livable area: 3,064 sqft
Property
Parking
- Total spaces: 2
- Parking features: Attached, Garage Door Opener, Garage Faces Front
- Attached garage spaces: 2
Features
- Stories: 2
- Exterior features: Dog Run
- Has private pool: Yes
- Pool features: In Ground, Electric Heat, Pool/Spa Combo, Gunite
- Fencing: Back Yard,Fenced,Front Yard
Lot
- Size: 6,046 Square Feet
- Features: Sprinklers In Front, Shape Regular, Landscape Back, Landscape Front
Details
- Additional structures: Pergola, Kennel/Dog Run
- Parcel number: 256200440000
- Zoning description: R
- Special conditions: Standard
Construction
Type & style
- Home type: SingleFamily
- Architectural style: Contemporary,Traditional
- Property subtype: Single Family Residence
Materials
- Stucco, Frame, Wood
- Foundation: Concrete, Slab
- Roof: Tile
Condition
- Year built: 2007
Details
- Builder name: PULTE
Utilities & green energy
- Sewer: Sewer Connected
- Water: Meter on Site, Water District, Public
- Utilities for property: Cable Available, Public, Electric, Underground Utilities, Internet Available, Sewer Connected
Community & HOA
Location
- Region: Mountain House
Financial & listing details
- Price per square foot: $400/sqft
- Tax assessed value: $1,249,500
- Price range: $1.2M - $1.2M
- Date on market: 7/3/2025
- Road surface type: Asphalt, Paved
Price history
| Date | Event | Price |
|---|---|---|
| 1/31/2025 | Sold | $1,225,000-3.5%$400/sqft |
Source: MetroList Services of CA #224116110 Report a problem | ||
| 1/1/2025 | Pending sale | $1,269,950$414/sqft |
Source: MetroList Services of CA #224116110 Report a problem | ||
| 10/17/2024 | Listed for sale | $1,269,950+86.2%$414/sqft |
Source: MetroList Services of CA #224116110 Report a problem | ||
| 1/30/2007 | Sold | $682,000$223/sqft |
Source: Public Record Report a problem | ||
Public tax history
| Year | Property taxes | Tax assessment |
|---|---|---|
| 2026 | -- | $1,249,500 +31.5% |
| 2025 | $14,322 +2.7% | $949,865 +2% |
| 2024 | $13,943 +1.7% | $931,241 +2% |
| 2023 | $13,704 +2.1% | $912,982 +2% |
| 2022 | $13,427 +1.2% | $895,082 +2% |
| 2021 | $13,270 +20.4% | $877,532 +29.1% |
| 2020 | $11,023 -0.1% | $679,500 |
| 2019 | $11,029 +3.2% | $679,500 +5.3% |
| 2018 | $10,683 +7.8% | $645,000 +10.4% |
| 2017 | $9,914 +4% | $584,000 +0.7% |
| 2016 | $9,536 +10.5% | $580,000 +12.6% |
| 2015 | $8,630 | $515,000 +2.6% |
| 2014 | $8,630 | $502,000 +27.1% |
| 2013 | -- | $395,000 +10% |
| 2012 | -- | $359,000 -2.2% |
| 2011 | -- | $367,000 -20% |
| 2010 | -- | $459,000 +9.5% |
| 2009 | -- | $419,000 -24.2% |
| 2008 | -- | $553,020 -3.3% |
| 2007 | -- | $572,000 +794.2% |
| 2006 | -- | $63,969 |
Find assessor info on the county website
Neighborhood: 95391
Nearby homes
- $856,3004 bd3 ba2.7k sqft90 N Sierra Madre St, Mountain House, CA 95391Off Market
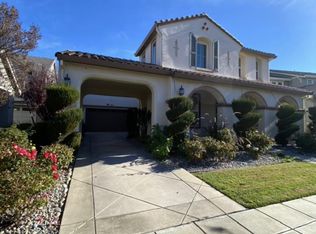
- $910,6005 bd3 ba3.3k sqft100 N Sierra Madre St, Mountain House, CA 95391Off Market
- $1,020,4005 bd4 ba3.3k sqft103 N Alta Dena St, Mountain House, CA 95391Off Market
- $907,4004 bd3 ba2.7k sqft97 N Alta Dena St, Mountain House, CA 95391Off Market
- $857,2004 bd3 ba2.7k sqft114 N Sierra Madre St, Mountain House, CA 95391Off Market
- $961,6005 bd3 ba3.3k sqft82 N Sierra Madre St, Mountain House, CA 95391Off Market
- $926,2004 bd3 ba3k sqft109 N Alta Dena St, Mountain House, CA 95391Off Market
- $937,5004 bd3 ba3k sqft89 N Alta Dena St, Mountain House, CA 95391Off Market
Nearby schools
GreatSchools rating
- 9/10Altamont Elementary SchoolGrades: K-8Distance: 0.2 mi
- 10/10Mountain House High SchoolGrades: 9-12Distance: 1.1 mi
Get a cash offer in 3 minutes
Find out how much your home could sell for in as little as 3 minutes with a no-obligation cash offer.
Estimated market value
$1,148,400
Get a cash offer in 3 minutes
Find out how much your home could sell for in as little as 3 minutes with a no-obligation cash offer.
Estimated market value
$1,148,400
- California
- San Joaquin County
- Mountain House
- 95391
- 98 N Sierra Madre St
