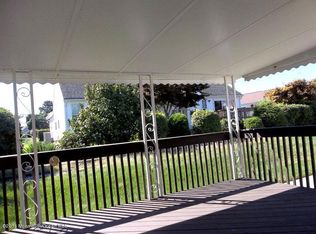
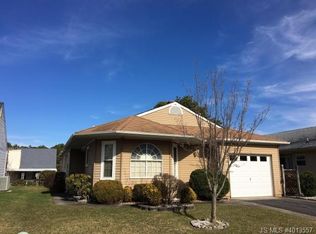
Welcome to this pristine, move-in ready home where timeless style meets modern comfort. Offering 2 spacious bedrooms, 2 beautifully updated bathrooms, and a versatile den easily suited for a third bedroom. From the moment you enter, you'll appreciate the attention to detail that went into remodeling the home. Cathedral ceilings as you enter, met with seamless wood flooring that flows throughout and a reimagined kitchen featuring custom cabinetry, premium finishes, and a center island designed for both everyday living and effortless entertaining. The living room features a stunning brand-new custom built-in with an elegant fireplace, creating a warm yet sophisticated focal point. Retreat to the luxurious primary suite complete with an extraordinary walk-in closet and a spa-inspired ensuite. Step outside to your own private backyard oasis, where custom pavers extend from the driveway around the home to a patio retreat complete with a retractable awning -- the perfect setting for relaxing mornings, outdoor dining, or entertaining guests year-round. This exceptional home combines comfort, craftsmanship, and elevated design in every detail -- simply unpack and enjoy.
Sold for $470,000
Zillow last checked:
Listing updated:
Bought with:
Florence Esposito, 2330406
Weichert Realtors-Old Bridge
Source: MoreMLS,MLS#: 22615902
Price history
| Date | Event | Price |
|---|---|---|
| 7/30/2026 | Sold | $470,000+2.2%$304/sqft |
Source:  MoreMLS #22615902 Report a problem MoreMLS #22615902 Report a problem | ||
| 6/9/2026 | Pending sale | $459,900$298/sqft |
Source: MoreMLS #22615902 Report a problem | ||
| 5/29/2026 | Listed for sale | $459,900+196.7%$298/sqft |
Source: MoreMLS #22615902 Report a problem | ||
| 8/26/2016 | Sold | $155,000-3.1%$100/sqft |
Source: MoreMLS #21543331 Report a problem | ||
| 7/11/2016 | Pending sale | $160,000$104/sqft |
Source: Weichert Realtors #21543331 Report a problem | ||
| 6/4/2016 | Price change | $160,000-5.9%$104/sqft |
Source: Weichert Realtors #21543331 Report a problem | ||
| 4/12/2016 | Price change | $170,000+13.3%$110/sqft |
Source: Weichert Realtors #21543331 Report a problem | ||
| 3/8/2016 | Price change | $150,000-6.3%$97/sqft |
Source: Weichert Realtors #21543331 Report a problem | ||
| 1/28/2016 | Price change | $160,000-3%$104/sqft |
Source: Weichert Realtors #21543331 Report a problem | ||
| 1/8/2016 | Price change | $165,000-8.3%$107/sqft |
Source: Weichert Realtors #21543331 Report a problem | ||
| 11/16/2015 | Listed for sale | $180,000$117/sqft |
Source: Weichert Realtors-Old Bridge #21543331 Report a problem | ||


Get a cash offer in 3 minutes
Find out how much your home could sell for in as little as 3 minutes with a no-obligation cash offer.
Estimated market value
$472,900
