Nestled in the desirable Tuscawilla Hills community of Charles Town, this charming 3-bedroom, 3-bathroom full brick rancher offers an inviting blend of comfort and convenience. Enjoy the elegance of hardwood floors throughout the foyer, living room, and all bedrooms. The living room features a cozy gas fireplace, creating a warm and welcoming atmosphere. The open kitchen and dining room combo provide an ideal space for entertaining, with easy-care vinyl flooring. Downstairs, the fully finished lower level boasts a spacious rec room, a full bathroom, a versatile bonus room, and a huge laundry and storage area—perfect for extra living space or hobbies. Sitting on a third-acre lot, this property offers a large, fenced backyard, providing both privacy and space for outdoor enjoyment. There is also plenty of driveway parking for guests. This move-in-ready home is perfect for those seeking both relaxation and practicality in a peaceful neighborhood. Don't miss out—schedule your tour today!
Sold for $370,000
$370,000
98 New Castle Dr, Charles Town, WV 25414
3beds
2,046sqft
Single Family Residence
Built in 1973
0.33 Acres Lot
$366,700 Zestimate®
$181/sqft
$2,168 Estimated rent
Home value
$366,700
$323,000 - $418,000
$2,168/mo
Zestimate® history
Owner options
List your home for rent
$2,168/mo
Rent Zestimate®
Find your next renter with Zillow Rental Manager. Plus, with online applications, you can quickly screen prospective tenants – for free.
$2,168/mo
Rent Zestimate®
Refinance and save
$2,218/mo
Est. payment
Refinancing to a lower rate could help reduce your monthly payments and save thousands over the life of the loan.
$2,218/mo
Est. payment
Explore your selling options
Work with a Zillow partner agent
Leverage their expertise and Zillow's premium Showcase listings to get your home seen by more buyers.
Get startedList with your own agent
Get your home in front of millions of buyers by listing it on Zillow.
Learn how to do itSell it yourself
Take full control of how buyers see your home on Zillow by listing For Sale by Owner (FSBO).
List your homeWhat's special
Cozy gas fireplaceFully finished lower levelLarge fenced backyardVinyl flooringHardwood floorsOpen kitchenDining room combo
Zillow last checked:
Listing updated:
Listed by:
Elizabeth McDonald 304-885-7645,
Dandridge Realty Group, LLC
Bought with:
Alicia Harris
Keller Williams Realty
Source: Bright MLS,MLS#: WVJF2014866
Facts & features
Interior
Bedrooms & bathrooms
- Bedrooms: 3
- Bathrooms: 3
- Full bathrooms: 3
- Main level bathrooms: 2
- Main level bedrooms: 3
Rooms
- Room types: Living Room, Dining Room, Primary Bedroom, Bedroom 2, Bedroom 3, Kitchen, Foyer, Laundry, Recreation Room, Bathroom 2, Bathroom 3, Bonus Room, Primary Bathroom
Primary bedroom
- Features: Ceiling Fan(s), Flooring - HardWood, Window Treatments
- Level: Main
Bedroom 2
- Features: Flooring - HardWood, Window Treatments
- Level: Main
Bedroom 3
- Features: Ceiling Fan(s), Flooring - HardWood, Window Treatments
- Level: Main
Primary bathroom
- Features: Bathroom - Tub Shower, Flooring - Vinyl
- Level: Main
Bathroom 2
- Features: Bathroom - Tub Shower, Flooring - Vinyl
- Level: Main
Bathroom 3
- Features: Bathroom - Tub Shower, Flooring - Vinyl
- Level: Lower
Bonus room
- Features: Built-in Features, Flooring - Laminated
- Level: Lower
Dining room
- Features: Ceiling Fan(s), Flooring - HardWood, Window Treatments
- Level: Main
Foyer
- Features: Ceiling Fan(s), Flooring - HardWood
- Level: Main
Kitchen
- Features: Breakfast Bar, Flooring - Vinyl, Pantry, Window Treatments
- Level: Main
Laundry
- Features: Flooring - Concrete
- Level: Lower
Living room
- Features: Fireplace - Gas, Flooring - HardWood, Window Treatments
- Level: Main
Recreation room
- Features: Flooring - Laminated
- Level: Lower
Heating
- Baseboard, Electric
Cooling
- Central Air, Electric
Appliances
- Included: Microwave, Dishwasher, Refrigerator, Washer, Dryer, Cooktop, Electric Water Heater
- Laundry: Dryer In Unit, Washer In Unit, Lower Level, Laundry Room
Features
- Bathroom - Tub Shower, Built-in Features, Ceiling Fan(s), Dining Area, Entry Level Bedroom, Floor Plan - Traditional, Pantry, Primary Bath(s)
- Flooring: Hardwood, Laminate, Vinyl, Wood
- Windows: Window Treatments
- Basement: Connecting Stairway,Finished,Rear Entrance
- Number of fireplaces: 1
- Fireplace features: Gas/Propane, Mantel(s)
Interior area
- Total structure area: 2,046
- Total interior livable area: 2,046 sqft
- Finished area above ground: 1,086
- Finished area below ground: 960
Property
Parking
- Total spaces: 6
- Parking features: Driveway
- Uncovered spaces: 6
Accessibility
- Accessibility features: None
Features
- Levels: Two
- Stories: 2
- Exterior features: Lighting
- Pool features: None
- Fencing: Chain Link
- Has view: Yes
- View description: Garden
Lot
- Size: 0.33 Acres
- Features: Cleared, Front Yard, Landscaped, Rear Yard, SideYard(s)
Details
- Additional structures: Above Grade, Below Grade
- Parcel number: 02 11A004400000000
- Zoning: 101
- Special conditions: Standard
Construction
Type & style
- Home type: SingleFamily
- Architectural style: Raised Ranch/Rambler
- Property subtype: Single Family Residence
Materials
- Brick
- Foundation: Permanent, Brick/Mortar
- Roof: Shingle
Condition
- Very Good
- New construction: No
- Year built: 1973
Utilities & green energy
- Sewer: Public Sewer
- Water: Public
Community & HOA
Community
- Subdivision: Tuscawilla Hills
HOA
- Has HOA: Yes
- HOA fee: $36 monthly
Location
- Region: Charles Town
- Municipality: Charles Town
Financial & listing details
- Price per square foot: $181/sqft
- Tax assessed value: $156,800
- Annual tax amount: $3,671
- Date on market: 11/21/2024
- Listing agreement: Exclusive Right To Sell
- Listing terms: Cash,Conventional,FHA,USDA Loan,VA Loan
- Ownership: Fee Simple
Price history
| Date | Event | Price |
|---|---|---|
| 6/3/2025 | Sold | $370,000-2.6%$181/sqft |
Source:  Bright MLS #WVJF2014866 Report a problem Bright MLS #WVJF2014866 Report a problem | ||
| 5/6/2025 | Contingent | $380,000$186/sqft |
Source: Bright MLS #WVJF2014866 Report a problem | ||
| 4/10/2025 | Price change | $380,000-1.3%$186/sqft |
Source: Bright MLS #WVJF2014866 Report a problem | ||
| 3/14/2025 | Price change | $385,000-1.3%$188/sqft |
Source: Bright MLS #WVJF2014866 Report a problem | ||
| 1/15/2025 | Price change | $390,000-2.5%$191/sqft |
Source: Bright MLS #WVJF2014866 Report a problem | ||
| 11/21/2024 | Listed for sale | $400,000$196/sqft |
Source: Bright MLS #WVJF2014866 Report a problem | ||
Public tax history
| Year | Property taxes | Tax assessment |
|---|---|---|
| 2025 | $3,818 +4% | $164,300 +4.8% |
| 2024 | $3,671 +100.4% | $156,800 |
| 2023 | $1,831 +6.8% | $156,800 +9% |
| 2022 | $1,715 | $143,900 +19.9% |
| 2021 | -- | $120,000 |
| 2020 | -- | $120,000 +7% |
| 2019 | $1,301 +9.8% | $112,200 +11.2% |
| 2018 | $1,185 +2.2% | $100,900 +2.2% |
| 2017 | $1,159 +0.3% | $98,700 |
| 2016 | $1,156 +3.1% | $98,700 +3.7% |
| 2015 | $1,121 -2.4% | $95,200 -2.6% |
| 2014 | $1,149 -11.9% | $97,700 +1.2% |
| 2013 | $1,304 | $96,500 +3.8% |
| 2012 | $1,304 +17.5% | $93,000 -5.1% |
| 2011 | $1,110 -14.9% | $98,000 -16.5% |
| 2010 | $1,304 -4.9% | $117,400 -8.2% |
| 2009 | $1,371 -13.3% | $127,900 -11.7% |
| 2008 | $1,581 -2.4% | $144,900 |
| 2007 | $1,621 +22.4% | $144,900 +32% |
| 2006 | $1,324 +37.2% | $109,800 +42.6% |
| 2005 | $965 | $76,980 +22.3% |
| 2004 | -- | $62,940 |
| 2003 | -- | $62,940 +6.9% |
| 2002 | -- | $58,860 +8.3% |
| 2001 | -- | $54,360 |
Find assessor info on the county website
Neighborhood: 25414
Nearby homes
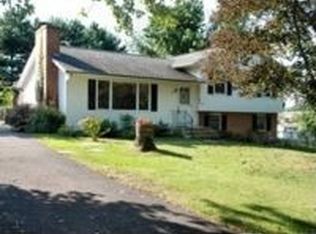
- $323,1003 bd1 ba1.6k sqft80 New Castle Dr, Charles Town, WV 25414Off Market
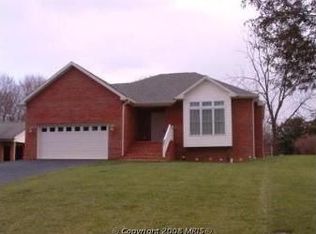
- $389,8004 bd2 ba1.5k sqft112 New Castle Dr, Charles Town, WV 25414Off Market
- $434,7003 bd2 ba1.4k sqft134 New Castle Dr, Charles Town, WV 25414Off Market
- $263,1003 bd1 ba800 sqft89 New Castle Dr, Charles Town, WV 25414Off Market
- $380,4004 bd3 ba1.9k sqft107 New Castle Dr, Charles Town, WV 25414Off Market
- $361,2003 bd2 ba1.5k sqft57 Carrell Ln, Charles Town, WV 25414Off Market
- $317,4003 bd1 ba1.5k sqft71 New Castle Dr, Charles Town, WV 25414Off Market
- $321,6003 bd2 ba1k sqft123 New Castle Dr, Charles Town, WV 25414Off Market
Nearby schools
GreatSchools rating
- NAPage Jackson Elementary SchoolGrades: PK-2Distance: 1.5 mi
- 5/10Charles Town Middle SchoolGrades: 6-8Distance: 2.7 mi
- 3/10Washington High SchoolGrades: 9-12Distance: 1.9 mi
Schools provided by the listing agent
- District: Jefferson County Schools
Source: Bright MLS. This data may not be complete. We recommend contacting the local school district to confirm school assignments for this home.
Get a cash offer in 3 minutes
Find out how much your home could sell for in as little as 3 minutes with a no-obligation cash offer.
Estimated market value
$366,700
Get a cash offer in 3 minutes
Find out how much your home could sell for in as little as 3 minutes with a no-obligation cash offer.
Estimated market value
$366,700
- West Virginia
- Jefferson County
- Charles Town
- 25414
- 98 New Castle Dr
Nearby cities
Nearby zip codes
Other Charles Town Topics
