Skip main navigation
Closed
  • $1,000,000

    98 New Leatherwood Dr, Palm Coast, FL 32137

    4beds
    2,712sqft
    Single Family Residence, Residential
    Built in 2023
    0.4 Acres Lot
    $1,006,300 Zestimate®
    $369/sqft
    $3,790 Estimated rent

    Home value

    $1,006,300

    $916,000 - $1.11M

    $3,790/mo

    Zestimate® history
    Loading
    Loading...

    Owner options

    List your home for rent

    $3,790/mo

    Rent Zestimate®

    Find your next renter with Zillow Rental Manager. Plus, with online applications, you can quickly screen prospective tenants – for free.

    Learn more

    $3,790/mo

    Rent Zestimate®

    Refinance and save

    $6,981/mo

    Est. payment

    Refinancing to a lower rate could help reduce your monthly payments and save thousands over the life of the loan.

    See today's rates

    $6,981/mo

    Est. payment

    Explore your selling options

    Work with a Zillow partner agent

    Leverage their expertise and Zillow's premium Showcase listings to get your home seen by more buyers.

    Get started

    List with your own agent

    Get your home in front of millions of buyers by listing it on Zillow.

    Learn how to do it

    Sell it yourself

    Take full control of how buyers see your home on Zillow by listing For Sale by Owner (FSBO).

    List your home

    What's special

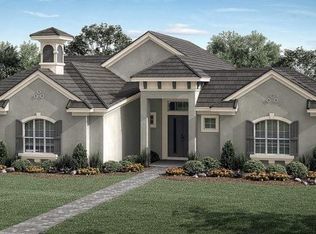
    Better than new and thoughtfully designed for the most discerning buyer, this 2023 ABD Courtyard IV redefines modern Florida living with understated elegance and exceptional attention to detail. Set on an oversized lot within the gated community of Toscana, the home offers 4 bedrooms, 3.5 baths, 2,712 square feet of beautifully curated living space, and a 3-car garage—enhanced by extensive upgrades and available now, without the wait. Glass entry doors welcome you into a private courtyard retreat where everyday living feels like a resort escape. A heated saltwater pool and spa with fountains, sun shelf, ambient lighting, and a fully equipped outdoor kitchen with vented hood create a space designed for both relaxation and entertaining. The Hayward Pool Control System allows effortless control, while triple pocket sliders blur the line between indoor and outdoor living. Inside, the chef's kitchen is both striking and functional, featuring quartz countertops, a fluted wood island, double ovens, glass-front cabinetry, designer lighting, and a generous walk-in pantry. The family room is equally impressive with wood beam accents, a custom shiplap fireplace wall, built-ins, and integrated speakers. Formal dining and a versatile flex space add balance, offering room for both entertaining and everyday life. The Owner's Suite is a peaceful retreat with private access to the courtyard and pool. The spa-inspired bath includes a soaking tub, dual vanities, a frameless glass shower, plantation shutters, and a custom walk-in closet. Guests will appreciate exceptional privacy in the detached casita, complete with an en-suite bath and screened patio access. Additional features include well-appointed guest suites, a designer laundry room, epoxy-coated garage floors, wrought-iron fencing, a paver driveway, and lush, manicured landscaping. Life in Toscana offers lighted sidewalks, beautifully maintained streets, and a warm sense of communityjust minutes from Flagler Beach, dining, shopping, schools, and medical facilities. With HOA dues of only $115 per month, this home delivers remarkable value in one of Palm Coast's most sought-after neighborhoods. Luxury, comfort, and convenience come together seamlesslyready now, without the delays of building new.

    Zillow last checked:

    Listing updated:

    Listed by:

    Jennifer Mock 386-864-0112,

    RE/MAX Select Professionals

    Bought with:

    NON MLS (realMLS)

    Source: DBAMLS,MLS#: 1221339MLS Logo

    Facts & features

    Interior

    Bedrooms & bathrooms
    • Bedrooms: 4
    • Bathrooms: 4
    • Full bathrooms: 3
    • 1/2 bathrooms: 1
    Bedroom 1
    • Level: Main
    • Area: 247.39 Square Feet
    • Dimensions: 14.30 x 17.30
    Kitchen
    • Level: Main
    • Area: 258.72 Square Feet
    • Dimensions: 9.11 x 28.40
    Heating
    • Central, Electric, Heat Pump
    Cooling
    • Central Air, Electric, Multi Units
    Appliances
    • Included: Washer, Refrigerator, Microwave, Electric Water Heater, Electric Oven, Electric Cooktop, Dryer, Disposal
    • Laundry: Electric Dryer Hookup, In Unit, Sink, Washer Hookup
    Features
    • Breakfast Bar, Built-in Features, Ceiling Fan(s), Entrance Foyer, Guest Suite, Kitchen Island, Pantry, Primary Bathroom -Tub with Separate Shower, Primary Downstairs, Split Bedrooms, Walk-In Closet(s)
    • Flooring: Carpet, Tile
    • Has fireplace: Yes
    • Fireplace features: Electric
    Interior area
    • Total interior livable area: 2,712 sqft

    Property

    Parking
    • Total spaces: 3
    • Parking features: Attached, Garage, Garage Door Opener
    • Attached garage spaces: 3
    Features
    • Levels: One
    • Stories: 1
    • Patio & porch: Covered, Front Porch, Rear Porch, Screened
    • Exterior features: Courtyard, Outdoor Kitchen
    • Spa features: Heated, In Ground
    • Fencing: Fenced,Wrought Iron
    • Has view: Yes
    • View description: Pool
    Lot
    • Size: 0.4 Acres
    • Features: Irregular Lot, Sprinklers In Front, Sprinklers In Rear
    Details
    • Additional structures: Outdoor Kitchen
    • Parcel number: 3311313061000900140

    Construction

    Type & style
    • Home type: SingleFamily
    • Architectural style: Other
    • Property subtype: Single Family Residence, Residential
    Materials
    • Block, Stucco
    • Foundation: Slab
    • Roof: Tile
    Condition
    • Updated/Remodeled
    • New construction: No
    • Year built: 2023

    Utilities & green energy

    • Sewer: Public Sewer
    • Water: Public
    • Utilities for property: Cable Available, Electricity Connected, Sewer Connected, Water Connected

    Community & HOA

    Community
    • Security: Security Gate
    • Subdivision: Toscana
    HOA
    • Has HOA: Yes
    • Amenities included: Gated, Maintenance Grounds
    • HOA fee: $115 monthly
    Location
    • Region: Palm Coast

    Financial & listing details

    • Price per square foot: $369/sqft
    • Tax assessed value: $771,061
    • Annual tax amount: $11,963
    • Date on market: 1/5/2026
    • Listing terms: Cash,Conventional,VA Loan
    • Electric utility on property: Yes
    • Road surface type: Asphalt, Paved

    Price history

    DateEventPrice
    5/5/2026Sold$1,000,000-3.4%$369/sqft
    Source: DBAMLS #1221339 Report a problem
    3/27/2026Pending sale$1,035,000$382/sqft
    Source: Stellar MLS #FC313084 Report a problem
    3/27/2026Contingent$1,035,000$382/sqft
    Source: DBAMLS #1221339 Report a problem
    3/24/2026Price change$1,035,000-2.8%$382/sqft
    Source: Stellar MLS #FC313084 Report a problem
    3/2/2026Price change$1,065,000-2.7%$393/sqft
    Source: DBAMLS #1221339 Report a problem
    1/5/2026Listed for sale$1,095,000$404/sqft
    Source: Stellar MLS #FC313084 Report a problem
    11/24/2025Listing removed$1,095,000$404/sqft
    Source: Stellar MLS #FC313084 Report a problem
    10/1/2025Listed for sale$1,095,000+28.6%$404/sqft
    Source: Stellar MLS #FC313084 Report a problem
    3/24/2023Sold$851,200+1.3%$314/sqft
    Source: realMLS #1218963 Report a problem
    6/8/2022Listing removed--
    Source: FLGMLS #274601 Report a problem
    2/24/2022Pending sale$840,000$310/sqft
    Source: FLGMLS #274601 Report a problem
    2/17/2022Listed for sale$840,000$310/sqft
    Source: FLGMLS #274601 Report a problem

    Public tax history

    YearProperty taxesTax assessment
    2025$12,411 +3.7%$726,035 +4.4%
    2024$11,964 +1329.5%$695,671 +2388.9%
    2023$837 +1.4%$27,951 +10%
    2022$825 +23.9%$25,410 +10%
    2021$666 +60.3%$23,100 +10%
    2020$415 +6.9%$21,000 +8.1%
    2019$389 +0.9%$19,425 +2.8%
    2018$385 -0.1%$18,900
    2017$385 $18,900
    2016$385 +0%$18,900 +9.1%
    2015$385 +4.9%$17,325 +10%
    2014$367 $15,750
    2013-- $15,750
    2012-- $15,750 -16.7%
    2011-- $18,900 -53.9%
    2010-- $41,000 -35.4%
    2009-- $63,500 -15.3%
    2008-- $75,000
    Find assessor info on the county website

    Neighborhood: 32137

    Nearby schools

    GreatSchools rating
    Schools provided by the listing agent
    • Elementary: Old Kings
    • Middle: Buddy Taylor
    • High: Flagler Palm

    Source: DBAMLS. This data may not be complete. We recommend contacting the local school district to confirm school assignments for this home.

    Get a cash offer in 3 minutes
    Find out how much your home could sell for in as little as 3 minutes with a no-obligation cash offer.
    Estimated market value
    $1,006,300
    Get a cash offer in 3 minutes
    Find out how much your home could sell for in as little as 3 minutes with a no-obligation cash offer.
    Estimated market value
    $1,006,300