What a great opportunity at this new low price of $76,000! Welcome to Northcrest Acres – Comfortable & Convenient Living in Lebanon! This spacious 3-bedroom, 2-bath double wide, built in 2010, offers the perfect blend of comfort, space, and convenience. Located in the desirable Northcrest Acres community, this home features a bright open floor plan, perfect for relaxing or entertaining. Enjoy cozy evenings in the living room with an electric fireplace, and cook with ease in the large kitchen, complete with a center island, ample cabinet space, and plenty of countertops. The stove and refrigerator stay, making move-in a breeze. A charming dining area with built-ins sits just off the kitchen, ideal for meals or gatherings. The laundry room is fully equipped with a washer and dryer, adding extra convenience. The primary bedroom includes a walk-in closet and a private en suite bathroom with a walk-in shower, offering comfort and safety. Additional features include 4 A/C units, forced air heat, and a ramp for easy access into the home. Other highlights: Lot rent: $495/month***water heater approx. 4 years old***located near major routes and local amenities. Whether you’re looking to downsize or just starting out, this is a great opportunity to enjoy affordable living in a welcoming community.📞 Don’t wait – schedule your showing today!
Sold for $76,000
$76,000
98 Northcrest Acres Lot 98, Lebanon, PA 17046
3beds
1,296sqft
Manufactured Home
Built in 2010
-- sqft lot
$79,400 Zestimate®
$59/sqft
$-- Estimated rent
Home value
$79,400
Estimated sales range
Not available
Not available
Zestimate® history
Owner options
List your home for rent
Find your next renter with Zillow Rental Manager. Plus, with online applications, you can quickly screen prospective tenants – for free.
Refinance and save
$399/mo
Est. payment
Refinancing to a lower rate could help reduce your monthly payments and save thousands over the life of the loan.
$399/mo
Est. payment
Explore your selling options
Work with a Zillow partner agent
Leverage their expertise and Zillow's premium Showcase listings to get your home seen by more buyers.
Get startedList with your own agent
Get your home in front of millions of buyers by listing it on Zillow.
Learn how to do itSell it yourself
Take full control of how buyers see your home on Zillow by listing For Sale by Owner (FSBO).
List your homeWhat's special
Electric fireplacePrimary bedroomBright open floor planWasher and dryerLaundry roomCenter islandForced air heat
Zillow last checked:
Listing updated:
Listed by:
MELODY KIENE 717-269-8864,
Iron Valley Real Estate
Bought with:
Nikki Jernigan, RS369810
Coldwell Banker Realty
Source: Bright MLS,MLS#: PALN2023360
Facts & features
Interior
Bedrooms & bathrooms
- Bedrooms: 3
- Bathrooms: 2
- Full bathrooms: 2
- Main level bathrooms: 2
- Main level bedrooms: 3
Rooms
- Room types: Living Room, Dining Room, Primary Bedroom, Bedroom 2, Bedroom 3, Kitchen, Laundry, Bathroom 2, Primary Bathroom
Primary bedroom
- Features: Flooring - Carpet, Walk-In Closet(s), Cathedral/Vaulted Ceiling
- Level: Main
Bedroom 2
- Features: Flooring - Carpet
- Level: Main
Bedroom 3
- Features: Flooring - Carpet
- Level: Main
Primary bathroom
- Features: Flooring - Vinyl, Bathroom - Walk-In Shower
- Level: Main
Bathroom 2
- Features: Flooring - Vinyl, Skylight(s), Bathroom - Tub Shower, Cathedral/Vaulted Ceiling
- Level: Main
Dining room
- Features: Flooring - Vinyl, Built-in Features
- Level: Main
Kitchen
- Features: Flooring - Vinyl, Kitchen - Electric Cooking, Kitchen Island, Double Sink, Breakfast Bar
- Level: Main
Laundry
- Features: Flooring - Vinyl
- Level: Main
Living room
- Features: Flooring - Laminate Plank
- Level: Main
Heating
- Forced Air, Propane
Cooling
- Window Unit(s), Electric
Appliances
- Included: Dryer, Exhaust Fan, Refrigerator, Range Hood, Washer, Water Heater, Oven/Range - Electric, Electric Water Heater
- Laundry: Main Level, Laundry Room
Features
- Bathroom - Tub Shower, Bathroom - Walk-In Shower, Built-in Features, Dining Area, Entry Level Bedroom, Open Floorplan, Kitchen Island, Primary Bath(s), Wainscotting, Cathedral Ceiling(s)
- Flooring: Carpet, Luxury Vinyl, Vinyl
- Windows: Skylight(s), Window Treatments
- Has basement: No
- Number of fireplaces: 1
- Fireplace features: Electric
Interior area
- Total structure area: 1,296
- Total interior livable area: 1,296 sqft
- Finished area above ground: 1,296
- Finished area below ground: 0
Property
Parking
- Total spaces: 2
- Parking features: Off Street
Accessibility
- Accessibility features: Accessible Entrance, Accessible Approach with Ramp, Grip-Accessible Features
Features
- Levels: One
- Stories: 1
- Pool features: None
- Park: Northcrest Acres
Lot
- Features: Backs - Open Common Area, Level, Wooded
Details
- Additional structures: Above Grade, Below Grade
- Parcel number: 2723501933763895957
- Zoning: MHP
- Zoning description: Mobile Home Park- Residential
- Special conditions: Standard
Construction
Type & style
- Home type: MobileManufactured
- Property subtype: Manufactured Home
Materials
- Vinyl Siding
- Foundation: Pillar/Post/Pier
- Roof: Shingle
Condition
- Good
- New construction: No
- Year built: 2010
Utilities & green energy
- Electric: 100 Amp Service
- Sewer: Public Sewer
- Water: Public
- Utilities for property: Cable Connected, Propane, Underground Utilities, Cable
Community & HOA
Community
- Security: Exterior Cameras, Smoke Detector(s)
- Subdivision: Northcrest Acres
HOA
- Has HOA: No
Location
- Region: Lebanon
- Municipality: NORTH LEBANON TWP
Financial & listing details
- Price per square foot: $59/sqft
- Tax assessed value: $62,700
- Annual tax amount: $1,579
- Date on market: 10/17/2025
- Listing agreement: Exclusive Right To Sell
- Listing terms: Cash,Other
- Inclusions: Stove, Refrigeratoar, Washer, Dryer, Camera At Entry Door, Electric Fireplace In Living Room, (4 ) Window A / C Units
- Ownership: Ground Rent
- Body type: Double Wide
Price history
| Date | Event | Price |
|---|---|---|
| 11/26/2025 | Sold | $76,000$59/sqft |
Source:  Bright MLS #PALN2023360 Report a problem Bright MLS #PALN2023360 Report a problem | ||
| 11/1/2025 | Pending sale | $76,000$59/sqft |
Source: Bright MLS #PALN2023360 Report a problem | ||
| 10/28/2025 | Price change | $76,000-12.6%$59/sqft |
Source: Bright MLS #PALN2023360 Report a problem | ||
| 10/17/2025 | Listed for sale | $87,000$67/sqft |
Source: Bright MLS #PALN2023360 Report a problem | ||
Public tax history
| Year | Property taxes | Tax assessment |
|---|---|---|
| 2025 | $1,554 +4.3% | $62,700 |
| 2024 | $1,490 +2.1% | $62,700 |
| 2023 | $1,459 +2.9% | $62,700 |
| 2022 | $1,418 +8% | $62,700 |
| 2021 | $1,313 +0.7% | $62,700 |
| 2020 | $1,303 +292% | $62,700 |
| 2019 | $332 -59.6% | $62,700 |
| 2018 | $823 | $62,700 |
| 2017 | -- | $62,700 |
| 2016 | -- | $62,700 |
| 2015 | -- | $62,700 |
| 2014 | -- | $62,700 |
| 2012 | -- | -- |
| 2009 | -- | $4,100 |
| 2007 | -- | $4,100 |
| 2006 | -- | $4,100 |
Find assessor info on the county website
Neighborhood: 17046
Nearby homes
- $62,700-- bd2 ba1.2k sqft98 Northcrest Acres, Lebanon, PA 17046Off Market
- $152,0004 bd3 ba2k sqft61 Northcrest Acres #TP-0061, Lebanon, PA 17046Sold
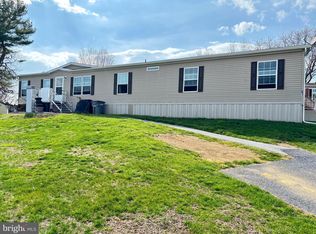
- $213,8003 bd1 ba952 sqft2075 Brook Dr, Lebanon, PA 17046Off Market
- $131,0003 bd2 ba1.6k sqft60 Northcrest Acres, Lebanon, PA 17046Off Market
- $148,0003 bd2 ba1.6k sqft60 Northcrest Acres #TP-0060, Lebanon, PA 17046Sold
- $265,7003 bd1 ba1.6k sqft155 Narrows Dr, Lebanon, PA 17046Off Market
- $161,6001 bd1 ba571 sqft2095 Brook Dr, Lebanon, PA 17046Off Market
- $309,5004 bd1 ba1.2k sqft165 Narrows Dr, Lebanon, PA 17046Off Market
Nearby schools
GreatSchools rating
- 4/10Union Canal El SchoolGrades: K-5Distance: 0.4 mi
- 6/10Cedar Crest Middle SchoolGrades: 6-8Distance: 3.3 mi
- 6/10Cedar Crest High SchoolGrades: 9-12Distance: 3.3 mi
Schools provided by the listing agent
- Middle: Cedar Crest
- High: Cedar Crest
- District: Cornwall-lebanon
Source: Bright MLS. This data may not be complete. We recommend contacting the local school district to confirm school assignments for this home.
Sell for more on Zillow
Get a Zillow Showcase℠ listing at no additional cost and you could sell for .
$79,400
2% more
+$1,588
With Zillow Showcase(estimated)
$80,988
- Pennsylvania
- Lebanon County
- Lebanon
- 17046
- 98 Northcrest Acres Lot 98
Nearby cities
Nearby neighborhoods
Nearby zip codes
Other Lebanon Topics
