Skip main navigation
Closed
  • $300,000

    98 Oakville Dr, Dallas, GA 30157

    3beds
    1,485sqft
    Single Family Residence, Residential
    Built in 2007
    0.92 Acres Lot
    $296,700 Zestimate®
    $202/sqft
    $1,911 Estimated rent

    Home value

    $296,700

    $267,000 - $329,000

    $1,911/mo

    Zestimate® history
    Loading
    Loading...

    Owner options

    List your home for rent

    $1,911/mo

    Rent Zestimate®

    Find your next renter with Zillow Rental Manager. Plus, with online applications, you can quickly screen prospective tenants – for free.

    Learn more

    $1,911/mo

    Rent Zestimate®

    Refinance and save

    $1,831/mo

    Est. payment

    Refinancing to a lower rate could help reduce your monthly payments and save thousands over the life of the loan.

    See today's rates

    $1,831/mo

    Est. payment

    Explore your selling options

    Work with a Zillow partner agent

    Leverage their expertise and Zillow's premium Showcase listings to get your home seen by more buyers.

    Get started

    List with your own agent

    Get your home in front of millions of buyers by listing it on Zillow.

    Learn how to do it

    Sell it yourself

    Take full control of how buyers see your home on Zillow by listing For Sale by Owner (FSBO).

    List your home

    What's special

    Fresh finishesModern appliancesBright updated kitchenPrivate backyardOpen-concept layoutFills with natural lightAmple counter space
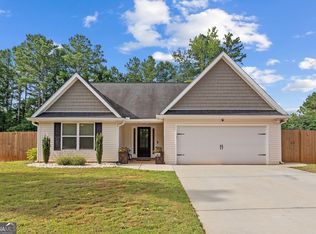
    Welcome to 98 Oakville Drive, a beautifully maintained home nestled in one of Dallas, GA’s most welcoming neighborhoods. From the moment you arrive, you’ll feel the charm and comfort this home offers, from its inviting curb appeal to the thoughtfully designed interior that makes everyday living both easy and enjoyable. Inside, you’ll find an open-concept layout that fills with natural light and offers plenty of room to relax, entertain, or simply enjoy a quiet evening at home. The spacious living and dining areas flow effortlessly into a bright, updated kitchen equipped with modern appliances and ample counter space—perfect for everything from busy weekday meals to weekend get-togethers. With three generously sized bedrooms and two full bathrooms, this home provides the ideal balance of space and functionality. The primary suite offers a peaceful retreat at the end of the day, while the additional bedrooms are perfect for family, guests, or a home office. Fresh finishes throughout the home give it a clean, move-in-ready feel, so you can start enjoying your new space right away. Step outside and you’ll find a private backyard that’s perfect for kids, pets, or just soaking in a little sunshine. Whether you’re grilling out, gardening, or enjoying morning coffee on the patio, the outdoor space feels like a natural extension of the home. A garage and extended driveway add convenience and extra storage, while the absence of HOA fees makes this property even more appealing. Located just minutes from local shopping, dining, parks, and top-rated schools, with easy access to Hwy 278 and Hwy 120, you’ll enjoy the perfect blend of quiet suburban living and everyday convenience. Whether you're a first-time buyer, looking to downsize, or just searching for a home that truly fits your lifestyle, 98 Oakville Drive offers unbeatable value in a location that continues to grow in popularity. Don’t miss your chance to make this wonderful home your own—schedule a showing today and come see what makes this one so special.

    Zillow last checked:

    Listing updated:

    Listed by:

    Kyle Duncan,

    RE/MAX Pure

    Bought with:

    Sommer Andrews, 430061

    HomeSmart

    Source: FMLS GA,MLS#: 7619098MLS Logo

    Facts & features

    Interior

    Bedrooms & bathrooms
    • Bedrooms: 3
    • Bathrooms: 2
    • Full bathrooms: 2
    • Main level bathrooms: 2
    • Main level bedrooms: 3
    Rooms
    • Room types: Family Room
    Primary bedroom
    • Features: Master on Main, Split Bedroom Plan
    • Level: Master on Main, Split Bedroom Plan
    Bedroom
    • Features: Master on Main, Split Bedroom Plan
    Primary bathroom
    • Features: Double Vanity, Separate Tub/Shower
    Dining room
    • Features: Separate Dining Room
    Kitchen
    • Features: Cabinets Stain, Other Surface Counters, View to Family Room
    Heating
    • Central
    Cooling
    • Ceiling Fan(s), Central Air
    Appliances
    • Included: Dishwasher, Electric Range, Microwave, Refrigerator
    • Laundry: Laundry Room, Main Level
    Features
    • Entrance Foyer, Tray Ceiling(s), Walk-In Closet(s)
    • Flooring: Carpet, Luxury Vinyl
    • Windows: Double Pane Windows
    • Basement: None
    • Number of fireplaces: 1
    • Fireplace features: Family Room
    • Common walls with other units/homes: No Common Walls
    Interior area
    • Total structure area: 1,485
    • Total interior livable area: 1,485 sqft

    Property

    Parking
    • Total spaces: 2
    • Parking features: Attached, Driveway, Garage, Garage Faces Front
    • Attached garage spaces: 2
    • Has uncovered spaces: Yes
    Accessibility
    • Accessibility features: None
    Features
    • Levels: One
    • Stories: 1
    • Patio & porch: Front Porch
    • Exterior features: Private Yard, Other
    • Pool features: In Ground
    • Spa features: None
    • Fencing: Back Yard
    • Has view: Yes
    • View description: Other
    • Waterfront features: None
    • Body of water: None
    Lot
    • Size: 0.92 Acres
    • Features: Back Yard, Front Yard, Level
    Details
    • Additional structures: Outbuilding
    • Parcel number: 077490
    • Other equipment: None
    • Horse amenities: None

    Construction

    Type & style
    • Home type: SingleFamily
    • Architectural style: Ranch
    • Property subtype: Single Family Residence, Residential
    Materials
    • Frame
    • Foundation: Slab
    • Roof: Composition
    Condition
    • Resale
    • New construction: No
    • Year built: 2007

    Utilities & green energy

    • Electric: None
    • Sewer: Septic Tank
    • Water: Public
    • Utilities for property: Electricity Available, Water Available
    Green energy
    • Energy efficient items: None
    • Energy generation: None

    Community & HOA

    Community
    • Features: None
    • Security: Smoke Detector(s)
    • Subdivision: Oakville Estates
    HOA
    • Has HOA: No
    Location
    • Region: Dallas

    Financial & listing details

    • Price per square foot: $202/sqft
    • Tax assessed value: $291,700
    • Annual tax amount: $844
    • Date on market: 7/21/2025
    • Cumulative days on market: 42 days
    • Listing terms: Cash,Conventional
    • Electric utility on property: Yes
    • Road surface type: Paved

    Price history

    DateEventPrice
    9/18/2025Sold$300,000+0%$202/sqft
    Source: FMLS GA #7619098 Report a problem
    9/2/2025Pending sale$299,998$202/sqft
    Source: GAMLS #10568519 Report a problem
    8/19/2025Price change$299,998-4.7%$202/sqft
    Source: GAMLS #10568519 Report a problem
    8/8/2025Price change$314,900-1.6%$212/sqft
    Source: GAMLS #10568519 Report a problem
    7/28/2025Price change$319,900-1.5%$215/sqft
    Source: GAMLS #10568519 Report a problem
    7/21/2025Listed for sale$324,900+51.1%$219/sqft
    Source: FMLS GA #7619098 Report a problem
    6/9/2025Sold$215,000+48.3%$145/sqft
    Source: Public Record Report a problem
    9/10/2015Sold$145,000+11.6%$98/sqft
    Source: FMLS GA #5571825 Report a problem
    2/4/2008Sold$129,900$87/sqft
    Source: Public Record Report a problem

    Public tax history

    YearProperty taxesTax assessment
    2025$779 -14.1%$116,680 -7.2%
    2024$906 -8.1%$125,720 +1%
    2023$986 +1.1%$124,520 +26.3%
    2022$975 +21.8%$98,560 +27.8%
    2021$801 -0.7%$77,120 +3%
    2020$806 +26.9%$74,840 +28.1%
    2018$635 +11.4%$58,440 +7.8%
    2017$570 -45.9%$54,200 -5.6%
    2016$1,055 $57,440 +27.5%
    2015$1,055 $45,064
    2014-- $45,064 +20%
    2013$1,364 $37,560
    2012-- --
    2011-- --
    2010-- --
    2009-- $50,960 -5.2%
    2008-- $53,768
    Find assessor info on the county website

    Neighborhood: 30157

    Nearby schools

    GreatSchools rating
    Schools provided by the listing agent
    • Elementary: Union - Paulding
    • Middle: Carl Scoggins Sr.
    • High: South Paulding

    Source: FMLS GA. This data may not be complete. We recommend contacting the local school district to confirm school assignments for this home.

    Get a cash offer in 3 minutes
    Find out how much your home could sell for in as little as 3 minutes with a no-obligation cash offer.
    Estimated market value
    $296,700
    Get a cash offer in 3 minutes
    Find out how much your home could sell for in as little as 3 minutes with a no-obligation cash offer.
    Estimated market value
    $296,700