Skip main navigation
Sold for $590,000
  • $590,000

    98 Oleary Ln, Port Deposit, MD 21904

    4beds
    1,963sqft
    Single Family Residence
    Built in 1992
    1.27 Acres Lot
    $599,300 Zestimate®
    $301/sqft
    $3,125 Estimated rent

    Home value

    $599,300

    $515,000 - $701,000

    $3,125/mo

    Zestimate® history
    Loading
    Loading...

    Owner options

    List your home for rent

    $3,125/mo

    Rent Zestimate®

    Find your next renter with Zillow Rental Manager. Plus, with online applications, you can quickly screen prospective tenants – for free.

    Learn more

    $3,125/mo

    Rent Zestimate®

    Refinance and save

    $3,693/mo

    Est. payment

    Refinancing to a lower rate could help reduce your monthly payments and save thousands over the life of the loan.

    See today's rates

    $3,693/mo

    Est. payment

    Explore your selling options

    Work with a Zillow partner agent

    Leverage their expertise and Zillow's premium Showcase listings to get your home seen by more buyers.

    Get started

    List with your own agent

    Get your home in front of millions of buyers by listing it on Zillow.

    Learn how to do it

    Sell it yourself

    Take full control of how buyers see your home on Zillow by listing For Sale by Owner (FSBO).

    List your home

    What's special

    Backyard oasisAttached two-car garageWarm foyerOpen-concept designElegant dining roomMultiple patiosFire pits
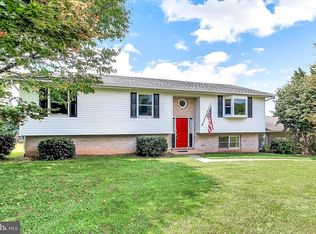
    Back on Market- No Fault of Seller or Home!! Welcome to your private retreat in the charming and revitalizing town of Port Deposit! This beautifully maintained 4-bedroom, 2.5-bath single-family home offers 1,963 square feet of thoughtfully designed living space, perfectly blending comfort, functionality, and outdoor luxury boasting a backyard oasis! From the moment you enter, a warm foyer greets you. To the right is a formal living room that leads to an elegant dining room, ideal for entertaining. The main hallway leads to a convenient powder room and opens into a spacious eat-in kitchen. This kitchen features an open-concept design that flows seamlessly into a generously sized sunk-in family room. Upstairs, you'll find four spacious bedrooms, including a primary bedroom with a private ensuite bathroom. The basement is partially finished and ideal flex space for recreation or business. Step just off the kitchen onto a massive composite deck overlooking your backyard oasis. This outdoor space is truly exceptional; it includes multiple patios, fire pits, a gazebo, and a stunning in-ground pool with a waterfall feature. There’s even a shaded patio beneath the deck, creating the perfect spot to relax on warm summer days. The yard is fully fenced, with a split rail fence adding both charm and function. Car enthusiasts, hobbyists, or those needing extra storage will love the oversized POLE BARN, recently installed, in addition to the attached two-car garage! With unmatched outdoor amenities and flexible space, this home delivers a lifestyle that is not to be missed.

    Zillow last checked:

    Listing updated:

    Listed by:

    Nova Crespo 484-326-2288,

    Crown Homes Real Estate,

    Listing Team: Pointe Elite Group, Co-Listing Team: Pointe Elite Group,Co-Listing Agent: Pamela Gilbert 716-579-3023,

    Crown Homes Real Estate

    Bought with:

    Mickenzie Hyson, 5003555

    Compass

    Source: Bright MLS,MLS#: MDCC2021282MLS Logo

    Facts & features

    Interior

    Bedrooms & bathrooms
    • Bedrooms: 4
    • Bathrooms: 3
    • Full bathrooms: 2
    • 1/2 bathrooms: 1
    • Main level bathrooms: 1
    Rooms
    • Room types: Dining Room, Kitchen, Family Room
    Dining room
    • Level: Main
    Family room
    • Level: Lower
    Family room
    • Level: Main
    Kitchen
    • Level: Main
    Heating
    • Heat Pump, Electric
    Cooling
    • Central Air, Electric
    Appliances
    • Included: Washer, Dryer, Refrigerator, Microwave, Dishwasher, Electric Water Heater
    Features
    • Bathroom - Tub Shower, Eat-in Kitchen, Dry Wall
    • Flooring: Carpet, Hardwood
    • Basement: Full,Partially Finished
    • Has fireplace: No
    • Fireplace features: Pellet Stove
    Interior area
    • Total structure area: 2,933
    • Total interior livable area: 1,963 sqft
    • Finished area above ground: 1,963
    • Finished area below ground: 0

    Property

    Parking
    • Total spaces: 8
    • Parking features: Storage, Asphalt, Attached, Detached, Driveway
    • Attached garage spaces: 4
    • Uncovered spaces: 4
    Accessibility
    • Accessibility features: None
    Features
    • Levels: Two
    • Stories: 2
    • Has private pool: Yes
    • Pool features: Private
    Lot
    • Size: 1.27 Acres
    Details
    • Additional structures: Above Grade, Below Grade
    • Parcel number: 0805094615
    • Zoning: RR
    • Special conditions: Standard

    Construction

    Type & style
    • Home type: SingleFamily
    • Architectural style: Colonial
    • Property subtype: Single Family Residence
    Materials
    • Vinyl Siding
    • Foundation: Block
    • Roof: Shingle
    Condition
    • Excellent,Very Good,Good,Average
    • New construction: No
    • Year built: 1992

    Utilities & green energy

    • Sewer: Private Septic Tank
    • Water: Well

    Community & HOA

    Community
    • Subdivision: None Available
    HOA
    • Has HOA: No
    Location
    • Region: Port Deposit

    Financial & listing details

    • Price per square foot: $301/sqft
    • Tax assessed value: $356,200
    • Annual tax amount: $3,635
    • Date on market: 5/14/2026
    • Listing agreement: Exclusive Agency
    • Ownership: Fee Simple

    Price history

    DateEventPrice
    7/31/2026Sold$590,000+2.6%$301/sqft
    Source: Bright MLS #MDCC2021282 Report a problem
    5/22/2026Contingent$575,000$293/sqft
    Source: Bright MLS #MDCC2021282 Report a problem
    5/22/2026Listed for sale$575,000$293/sqft
    Source: Bright MLS #MDCC2021282 Report a problem
    5/15/2026Contingent$575,000$293/sqft
    Source: Bright MLS #MDCC2021282 Report a problem
    5/14/2026Listed for sale$575,000$293/sqft
    Source: Bright MLS #MDCC2021282 Report a problem

    Public tax history

    YearProperty taxesTax assessment
    2026$60 $356,200 +9.1%
    2025$60 -98.2%$326,633 +10%
    2024$3,251 +10%$297,067 +11.1%
    2023$2,954 -0.7%$267,500
    2022$2,975 +0.1%$267,500 +2.6%
    2021$2,972 +0.1%$260,767 +1.3%
    2020$2,969 +4%$257,400
    2019$2,855 +4.1%$257,400 +8.3%
    2018$2,742 +2%$237,733 +4.3%
    2017$2,689 +5.2%$227,900 +0.7%
    2016$2,557 +0.8%$226,267 +0.7%
    2015$2,537 -15.8%$224,633 +0.7%
    2014$3,015 $223,000
    2013-- $223,000
    2012-- $223,000 -22.8%
    2011-- $288,860 +1.3%
    2010-- $285,166 +1.3%
    2009-- $281,473 +1.3%
    2008-- $277,780 +11.6%
    2007-- $248,946 +13.1%
    2006-- $220,113 +15.1%
    2005-- $191,280 +8.6%
    2004-- $176,056 +9.5%
    2003-- $160,833 +10.5%
    2002-- $145,610 +0.4%
    2001-- $145,020
    Find assessor info on the county website

    Neighborhood: 21904

    Nearby schools

    GreatSchools rating
    Schools provided by the listing agent
    • District: Cecil County Public Schools

    Source: Bright MLS. This data may not be complete. We recommend contacting the local school district to confirm school assignments for this home.

    Get a cash offer in 3 minutes
    Find out how much your home could sell for in as little as 3 minutes with a no-obligation cash offer.
    Estimated market value

    $599,300

    Get a cash offer in 3 minutes
    Find out how much your home could sell for in as little as 3 minutes with a no-obligation cash offer.
    Estimated market value

    $599,300