Skip main navigation
Closed
  • $350,000

    98 Ormond Street, Albany, NY 12203

    4beds
    1,120sqft
    Single Family Residence, Residential
    Built in 1975
    6,098 Square Feet Lot
    $388,900 Zestimate®
    $313/sqft
    $3,106 Estimated rent

    Home value

    $388,900

    $369,000 - $408,000

    $3,106/mo

    Zestimate® history
    Loading
    Loading...

    Owner options

    List your home for rent

    $3,106/mo

    Rent Zestimate®

    Find your next renter with Zillow Rental Manager. Plus, with online applications, you can quickly screen prospective tenants – for free.

    Learn more

    $3,106/mo

    Rent Zestimate®

    Refinance and save

    $2,353/mo

    Est. payment

    Refinancing to a lower rate could help reduce your monthly payments and save thousands over the life of the loan.

    See today's rates

    $2,353/mo

    Est. payment

    Explore your selling options

    Work with a Zillow partner agent

    Leverage their expertise and Zillow's premium Showcase listings to get your home seen by more buyers.

    Get started

    List with your own agent

    Get your home in front of millions of buyers by listing it on Zillow.

    Learn how to do it

    Sell it yourself

    Take full control of how buyers see your home on Zillow by listing For Sale by Owner (FSBO).

    List your home

    What's special

    Gas fireplaceNewer roofNatural lightCentral air unitUpdated electric panelSpacious deckCustom blinds
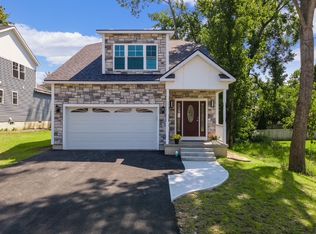
    This home is an updated, open-space concept, priced to sell gem! As you venture downstairs, to the fully finished basement, this home will impress you with multiple spacious rooms and an abundance of natural light on the lower level. This beauty includes an updated kitchen and bathrooms, a newer roof, driveway, central air unit, water heater, gas fireplace, custom blinds, updated electric panel, some replacement windows, lighting, in-sink garbage disposal, and gutter helmets. All this, and a fresh coat of paint! You will love having a second family room in the basement that leads right out to your spacious deck with some built in seating. The hardwoods are gleaming, yet rustic, and the low maintenance laminate is perfect for any household. Don't miss out on this one!

    Zillow last checked:

    Listing updated:

    Listed by:

    Deana T Perlee 518-307-3619,

    McCurdy Real Estate Group, Inc

    Bought with:

    Peggy M Evans, 30EV1127480

    Howard Hanna Capital Inc

    Mary E Hutton, 10401279531

    Howard Hanna Capital Inc

    Source: Global MLS,MLS#: 202415103MLS Logo

    Facts & features

    Interior

    Bedrooms & bathrooms
    • Bedrooms: 4
    • Bathrooms: 2
    • Full bathrooms: 2
    Primary bedroom
    • Level: First
    Bedroom
    • Level: First
    Bedroom
    • Level: Basement
    Bedroom
    • Level: Basement
    Full bathroom
    • Level: First
    Full bathroom
    • Level: Basement
    Dining room
    • Level: First
    Family room
    • Level: Basement
    Kitchen
    • Level: First
    Living room
    • Level: First
    Utility room
    • Level: Basement
    Heating
    • Forced Air, Natural Gas
    Cooling
    • Central Air
    Appliances
    • Included: Built-In Electric Oven, Dishwasher, Disposal, Range, Refrigerator, Washer/Dryer
    • Laundry: Electric Dryer Hookup, In Basement, Laundry Room, Washer Hookup
    Features
    • Walk-In Closet(s), Eat-in Kitchen
    • Flooring: Tile, Carpet, Hardwood, Laminate
    • Doors: French Doors
    • Windows: Skylight(s), Bay Window(s), Blinds
    • Basement: Finished,Full,Heated,Walk-Out Access
    • Number of fireplaces: 1
    • Fireplace features: Gas, Insert
    Interior area
    • Total structure area: 1,120
    • Total interior livable area: 1,120 sqft
    • Finished area above ground: 1,120
    • Finished area below ground: 1,120

    Property

    Parking
    • Total spaces: 4
    • Parking features: Paved, Driveway
    • Has uncovered spaces: Yes
    Features
    • Patio & porch: Deck
    • Exterior features: None
    • Fencing: None
    Lot
    • Size: 6,098 Square Feet
    • Features: Level, Steep Slope
    Details
    • Additional structures: Shed(s)
    • Parcel number: 010100 64.47232
    • Special conditions: Standard

    Construction

    Type & style
    • Home type: SingleFamily
    • Architectural style: Ranch
    • Property subtype: Single Family Residence, Residential
    Materials
    • Brick, Vinyl Siding
    • Roof: Shingle,Asphalt
    Condition
    • New construction: No
    • Year built: 1975

    Utilities & green energy

    • Electric: Circuit Breakers
    • Sewer: Public Sewer
    • Water: Public
    • Utilities for property: Cable Available

    Community & HOA

    HOA
    • Has HOA: No
    Location
    • Region: Albany

    Financial & listing details

    • Price per square foot: $313/sqft
    • Tax assessed value: $254,167
    • Annual tax amount: $7,342
    • Date on market: 4/12/2024

    Price history

    DateEventPrice
    5/22/2024Sold$350,000+7.7%$313/sqft
    Source: Global MLS #202415103 Report a problem
    4/17/2024Pending sale$325,000$290/sqft
    Source: Global MLS #202415103 Report a problem
    4/12/2024Listed for sale$325,000+20.4%$290/sqft
    Source: Global MLS #202415103 Report a problem
    4/5/2022Sold$270,000$241/sqft
    Source: Global MLS #202127547 Report a problem
    2/6/2022Pending sale$270,000$241/sqft
    Source: Global MLS #202127547 Report a problem
    1/26/2022Contingent$270,000$241/sqft
    Source: Global MLS #202127547 Report a problem
    9/1/2021Listed for sale$270,000+1.9%$241/sqft
    Source: Global MLS #202127547 Report a problem
    7/9/2021Listing removed$265,000$237/sqft
    Source: Global MLS #202121974 Report a problem
    7/7/2021Pending sale$265,000$237/sqft
    Source: Global MLS #202121974 Report a problem
    6/30/2021Contingent$265,000$237/sqft
    Source: Global MLS #202121974 Report a problem
    6/24/2021Listed for sale$265,000+0.2%$237/sqft
    Source: Global MLS #202121974 Report a problem
    1/14/2020Listing removed$264,500$236/sqft
    Source: MLS For Less Realty #201930215 Report a problem
    11/25/2019Pending sale$264,500$236/sqft
    Source: MLS For Less Realty #201930215 Report a problem
    11/5/2019Price change$264,500-3.8%$236/sqft
    Source: MLS For Less Realty #201930215 Report a problem
    9/12/2019Price change$275,000-5.1%$246/sqft
    Source: Owner Report a problem
    8/7/2019Listed for sale$289,900+223.9%$259/sqft
    Source: Owner Report a problem
    1/30/2019Sold$89,500-10.4%$80/sqft
    Source: Public Record Report a problem
    11/9/2018Pending sale$99,900$89/sqft
    Source: Trevett Group LLC #201830617 Report a problem
    10/4/2018Listed for sale$99,900-31.6%$89/sqft
    Source: Trevett Group LLC #201830617 Report a problem
    7/2/2018Sold$146,000$130/sqft
    Source: Public Record Report a problem

    Public tax history

    YearProperty taxesTax assessment
    2025-- $244,000
    2024-- $244,000 +32.6%
    2023-- $184,000
    2022-- $184,000
    2021-- $184,000
    2020-- $184,000
    2019-- $184,000
    2018-- $184,000
    2017$6,836 -7.3%$184,000
    2016$7,375 $184,000 -8.8%
    2015-- $201,800
    2014-- $201,800
    2013-- $201,800
    2012-- $201,800
    2011-- $201,800
    2010-- $201,800
    2009-- $201,800
    2008-- $201,800
    2007-- $201,800 +66.5%
    2006-- $121,200
    2005-- $121,200
    2004-- $121,200
    2003-- $121,200 +10.4%
    2002-- $109,800
    2001-- $109,800
    2000-- $109,800
    Find assessor info on the county website

    Neighborhood: Buckingham Lake - Crestwood

    Nearby schools

    GreatSchools rating
    Schools provided by the listing agent
    • Elementary: Eagle Point
    • High: Albany

    Source: Global MLS. This data may not be complete. We recommend contacting the local school district to confirm school assignments for this home.