Skip main navigation
Closed
  • $535,000

    98 Pensdale Pl, Acworth, GA 30101

    4beds
    3,597sqft
    Single Family Residence, Residential
    Built in 2004
    0.28 Acres Lot
    $533,700 Zestimate®
    $149/sqft
    $2,770 Estimated rent

    Home value

    $533,700

    $475,000 - $598,000

    $2,770/mo

    Zestimate® history
    Loading
    Loading...

    Owner options

    List your home for rent

    $2,770/mo

    Rent Zestimate®

    Find your next renter with Zillow Rental Manager. Plus, with online applications, you can quickly screen prospective tenants – for free.

    Learn more

    $2,770/mo

    Rent Zestimate®

    Refinance and save

    $4,103/mo

    Est. payment

    Refinancing to a lower rate could help reduce your monthly payments and save thousands over the life of the loan.

    See today's rates

    $4,103/mo

    Est. payment

    Explore your selling options

    Work with a Zillow partner agent

    Leverage their expertise and Zillow's premium Showcase listings to get your home seen by more buyers.

    Get started

    List with your own agent

    Get your home in front of millions of buyers by listing it on Zillow.

    Learn how to do it

    Sell it yourself

    Take full control of how buyers see your home on Zillow by listing For Sale by Owner (FSBO).

    List your home

    What's special

    Flat backyardOpen-concept living spacesModern kitchenBeautifully maintained ranch homeBreakfast areaPrivate bathroomCharming screened-in porch
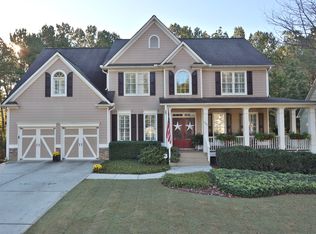
    RARE FIND! Back on the Market to no fault of the seller! We invite you to visit this beautifully maintained ranch home with a basement situated on a flat, landscaped lot. Offering four spacious bedrooms and three full bathrooms, this property combines comfort and convenience with timeless appeal. As you step inside, you’ll be greeted by a freshly painted interior that is warm and invites you to explore the open-concept living spaces. The heart of the home features a welcoming living area that flows seamlessly into a modern kitchen and breakfast area-ideal for entertaining or relaxing with family. The primary suite offers a peaceful retreat, complete with his and her closet space and a private bathroom featuring his and her vanities. Three additional bedrooms provide flexibility for family, guests, or a home office. The fully finished basement expands your living options, boasting additional space for recreation, a gym, or even a private guest suite. Enjoy outdoor living year-round on the charming screened-in porch, perfect for morning coffee or evening gatherings. The flat backyard is a dream to have in Georgia, providing plenty of room for outdoor activities, gardening or a future pool. Recent updates include a new roof installed just two years ago, as well as brand-new front and back stairs that enhance the home’s curb appeal. Rounding out this exceptional property is a convenient two-car garage, offering plenty of storage and easy access to your home. Don’t miss the opportunity to make this move-in ready gem your own!

    Zillow last checked:

    Listing updated:

    Listing Provided by:

    Salli Modig,

    Achasta Realty, LLC

    Bought with:

    Melodie Smith, 377472

    Ansley Real Estate| Christie's International Real Estate

    Source: FMLS GA,MLS#: 7487429MLS Logo

    Facts & features

    Interior

    Bedrooms & bathrooms
    • Bedrooms: 4
    • Bathrooms: 3
    • Full bathrooms: 3
    • Main level bathrooms: 2
    • Main level bedrooms: 3
    Primary bedroom
    • Features: Master on Main, Sitting Room
    • Level: Master on Main, Sitting Room
    Bedroom
    • Features: Master on Main, Sitting Room
    Primary bathroom
    • Features: Separate His/Hers, Separate Tub/Shower
    Dining room
    • Features: Dining L, Separate Dining Room
    Kitchen
    • Features: Breakfast Bar, Breakfast Room, Cabinets Stain
    Heating
    • Central, Natural Gas
    Cooling
    • Ceiling Fan(s), Central Air, Electric
    Appliances
    • Included: Dishwasher, Disposal, Electric Oven, Gas Cooktop, Gas Water Heater, Microwave
    • Laundry: Main Level
    Features
    • Entrance Foyer, High Ceilings 10 ft Main, His and Hers Closets, Tray Ceiling(s)
    • Flooring: Carpet, Hardwood, Laminate
    • Windows: Insulated Windows, Shutters
    • Basement: Bath/Stubbed,Exterior Entry,Finished,Finished Bath,Walk-Out Access
    • Number of fireplaces: 1
    • Fireplace features: Family Room
    • Common walls with other units/homes: No Common Walls
    Interior area
    • Total structure area: 3,597
    • Total interior livable area: 3,597 sqft
    • Finished area above ground: 1,991
    • Finished area below ground: 1,606

    Property

    Parking
    • Total spaces: 2
    • Parking features: Driveway, Garage, Garage Door Opener, Garage Faces Front, Kitchen Level, Level Driveway
    • Garage spaces: 2
    • Has uncovered spaces: Yes
    Accessibility
    • Accessibility features: None
    Features
    • Levels: Two
    • Stories: 2
    • Patio & porch: Covered, Front Porch, Rear Porch, Screened
    • Exterior features: Rain Gutters, Rear Stairs, No Dock
    • Pool features: None
    • Spa features: None
    • Fencing: None
    • Has view: Yes
    • View description: Neighborhood
    • Waterfront features: None
    • Body of water: None
    Lot
    • Size: 0.28 Acres
    • Features: Back Yard, Front Yard, Landscaped, Private, Sprinklers In Front
    Details
    • Additional structures: None
    • Parcel number: 057775
    • Other equipment: None
    • Horse amenities: None

    Construction

    Type & style
    • Home type: SingleFamily
    • Architectural style: Craftsman,Traditional
    • Property subtype: Single Family Residence, Residential
    Materials
    • HardiPlank Type
    • Foundation: Slab
    • Roof: Shingle
    Condition
    • Resale
    • New construction: No
    • Year built: 2004
    Details
    • Builder name: Morrison

    Utilities & green energy

    • Electric: 110 Volts
    • Sewer: Public Sewer
    • Water: Public
    • Utilities for property: Cable Available, Electricity Available, Natural Gas Available, Phone Available, Sewer Available, Underground Utilities, Water Available
    Green energy
    • Energy efficient items: None
    • Energy generation: None

    Community & neighborhood

    Security
    • Security features: Carbon Monoxide Detector(s), Secured Garage/Parking, Security System Owned
    Community
    • Community features: Clubhouse, Homeowners Assoc, Near Schools, Near Shopping, Park, Playground, Pool, Sidewalks, Street Lights, Tennis Court(s)
    Location
    • Region: Acworth
    • Subdivision: Bentwater

    HOA & financial

    HOA
    • Has HOA: Yes
    • HOA fee: $900 annually
    • Services included: Swim, Tennis
    • Association phone: 770-529-8585

    Other

    Other facts
    • Road surface type: Asphalt

    Price history

    DateEventPrice
    2/14/2025Sold$535,000$149/sqft
    Source: FMLS GA #7487429 Report a problem
    1/19/2025Pending sale$535,000$149/sqft
    Source: FMLS GA #7487429 Report a problem
    12/1/2024Listed for sale$535,000$149/sqft
    Source: FMLS GA #7487429 Report a problem
    12/1/2024Pending sale$535,000$149/sqft
    Source: FMLS GA #7487429 Report a problem
    11/21/2024Listed for sale$535,000+120.9%$149/sqft
    Source: FMLS GA #7487429 Report a problem
    6/1/2004Sold$242,200$67/sqft
    Source: Public Record Report a problem

    Public tax history

    YearProperty taxesTax assessment
    2025$4,906 -2.6%$200,464 -0.5%
    2024$5,035 -1.5%$201,520 +1.5%
    2023$5,111 +4.8%$198,560 +17%
    2022$4,876 +21.6%$169,640 +24%
    2021$4,009 +2%$136,840 +3.4%
    2020$3,932 +10%$132,360 +11.3%
    2018$3,576 +3.5%$118,920 +2.4%
    2017$3,454 +18.3%$116,080 +18%
    2016$2,919 $98,400 +1.8%
    2015$2,919 $96,640 +2.2%
    2014-- $94,600 +29.8%
    2013$2,927 $72,880
    2012-- --
    2011-- --
    2010-- --
    2009-- $100,240 -5.9%
    2008-- $106,488 +3.3%
    2007-- $103,104 +0.1%
    2006-- $102,996 +4.5%
    2005-- $98,516

    Find assessor info on the county website

    Neighborhood: 30101

    Nearby schools

    GreatSchools rating
    Schools provided by the listing agent
    • Elementary: Burnt Hickory
    • Middle: Sammy McClure Sr.
    • High: North Paulding

    Source: FMLS GA. This data may not be complete. We recommend contacting the local school district to confirm school assignments for this home.

    Get a cash offer in 3 minutes
    Find out how much your home could sell for in as little as 3 minutes with a no-obligation cash offer.
    Estimated market value
    $533,700
    Get a cash offer in 3 minutes
    Find out how much your home could sell for in as little as 3 minutes with a no-obligation cash offer.
    Estimated market value
    $533,700