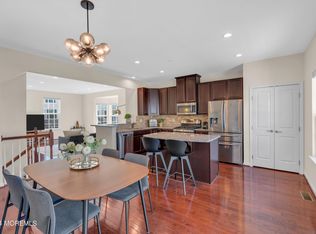
Welcome to this beautifully updated and move-in ready townhome offering 3 bedrooms and 3 full baths. Perfectly designed for modern living, this home blends style, space, and functionality across three finished levels. Step into the welcoming foyer featuring tile flooring, a convenient coat closet, and a separate shoe closet. The fully finished one-car garage provides excellent storage. The first floor showcases durable laminate flooring and offers incredible flexibility. A spacious room with walk-in closet, lighted ceiling fan, and full bath can easily function as a family room, guest suite, or fourth bedroom. The full bath is beautifully finished with tile flooring, granite countertop vanity, tiled tub/shower, recessed lighting, and window for natural light. Sliding doors lead to the backyard where you'll enjoy a paver patio beneath the deck and peaceful wooded views perfect for relaxing or entertaining. Upstairs on the second level, hardwood floors flow throughout the open concept living and dining areas, highlighted by recessed lighting and abundant natural light. The stunning kitchen features granite countertops, 42'' coffee-colored cabinets, stainless steel appliances, (new LG dishwasher) tile backsplash, pantry closet, and a center island with breakfast bar, drawers, and additional cabinetry. A slider off the dining area leads to a Trex deck, creating the perfect indoor-outdoor entertaining space. The third floor offers comfortable living with updated laminate flooring throughout. The primary suite impresses with a vaulted tray ceiling with accent lighting, lighted ceiling fan, walk-in closet, and a beautifully appointed ensuite bath featuring tile floors, double sink granite vanity, and a fully tiled glass-enclosed shower. Two additional bedrooms offer ample closets and ceiling fans, while the hall bath includes tile flooring, granite vanity, and tiled tub/shower with decorative border. A convenient laundry closet with newer LG front-loading washer and dryer completes this level. Outside, the home features a one-car driveway, concrete walkway, charming front porch with balcony above, and attractive stone and vinyl exterior. Additional guest parking is available nearby. Close to trains, bus line, shopping & all major roadways. 6 mins to beaches. This modern, stylish townhome with flexible living space and numerous updates is truly a must-see!
Sold for $590,000
Zillow last checked:
Listing updated:
Source: All Jersey MLS,MLS#: 2611832R
Price history
| Date | Event | Price |
|---|---|---|
| 5/22/2026 | Sold | $590,000+3.7%$296/sqft |
Source:  All Jersey MLS #2611832R Report a problem All Jersey MLS #2611832R Report a problem | ||
| 3/23/2026 | Contingent | $569,000$285/sqft |
Source: All Jersey MLS #2611832R Report a problem | ||
| 3/16/2026 | Listed for sale | $569,000+72.4%$285/sqft |
Source: All Jersey MLS #2611832R Report a problem | ||
| 3/3/2020 | Sold | $329,999-5.7%$165/sqft |
Source: Agent Provided Report a problem | ||
| 2/20/2020 | Price change | $349,999+2.9%$175/sqft |
Source: Weichert Realtors #2006556 Report a problem | ||
| 2/1/2020 | Pending sale | $339,999$170/sqft |
Source: Owner Report a problem | ||
| 1/19/2020 | Price change | $339,999-2.9%$170/sqft |
Source: Owner Report a problem | ||
| 10/17/2019 | Price change | $349,999-5.4%$175/sqft |
Source: Weichert Realtors #21937453 Report a problem | ||
| 9/12/2019 | Price change | $369,999+4.3%$185/sqft |
Source: Weichert Realtors #21937453 Report a problem | ||
| 7/24/2019 | Price change | $354,900-2.7%$178/sqft |
Source: Robert DeFalco Realty Inc. #21923549 Report a problem | ||
| 4/26/2019 | Price change | $364,900-3.7%$183/sqft |
Source: Robert DeFalco Realty Inc. #21908285 Report a problem | ||
| 3/1/2019 | Listed for sale | $379,000$190/sqft |
Source: Robert DeFalco Realty Inc. #21908285 Report a problem | ||
Nearby homes
- $451,0003 bd3 ba1.9k sqft86 Phillip E Frank Way, Cliffwood, NJ 07721Off Market

- $441,6003 bd3 ba1.9k sqft100 Phillip E Frank Way, Cliffwood, NJ 07721Off Market

- $449,0003 bd3 ba2k sqft108 Phillip E Frank Way, Cliffwood, NJ 07721Off Market
- $448,5003 bd3 ba1.9k sqft63 Phillip E Frank Way, Cliffwood, NJ 07721Off Market



Get pre-qualified for a loan
At Zillow Home Loans, we can pre-qualify you in as little as 5 minutes with no impact to your credit score.An equal housing lender. NMLS #10287.
