Skip main navigation
Closed
  • $899,000

    98 Pine Shadow Ct, Troy, VA 22974

    3beds
    3,203sqft
    Single Family Residence
    Built in 2022
    0.69 Acres Lot
    $886,400 Zestimate®
    $281/sqft
    $3,424 Estimated rent

    Home value

    $886,400

    $745,000 - $1.05M

    $3,424/mo

    Zestimate® history
    Loading
    Loading...

    Owner options

    List your home for rent

    $3,424/mo

    Rent Zestimate®

    Find your next renter with Zillow Rental Manager. Plus, with online applications, you can quickly screen prospective tenants – for free.

    Learn more

    $3,424/mo

    Rent Zestimate®

    Refinance and save

    $5,709/mo

    Est. payment

    Refinancing to a lower rate could help reduce your monthly payments and save thousands over the life of the loan.

    See today's rates

    $5,709/mo

    Est. payment

    Explore your selling options

    Work with a Zillow partner agent

    Leverage their expertise and Zillow's premium Showcase listings to get your home seen by more buyers.

    Get started

    List with your own agent

    Get your home in front of millions of buyers by listing it on Zillow.

    Learn how to do it

    Sell it yourself

    Take full control of how buyers see your home on Zillow by listing For Sale by Owner (FSBO).

    List your home

    What's special

    Private backyard oasisBeautiful patioStunning quartzPrimary bedroom suiteTon of storageSpacious screened-in porchElegant dining room
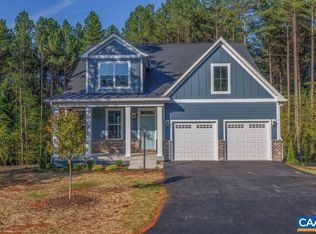
    This is a truly exceptional home for the discerning buyer, custom designed and crafted by a premium builder with top-end everything: 2x6 construction; 10 ft living room ceilings with authentic antique wood beams; gourmet kitchen with Wolf gas cooktop, two Wolf ovens, an enormous island, stunning quartz, stained Merillat Masterpiece collection cabinets, two expansive pantries & more; an elegant dining room; a spacious screened-in porch overlooking a beautiful patio, firepit and private backyard oasis where no one can build behind; a primary bedroom suite that boasts a luxurious bathroom with large shower (no glass!), dual vanities and huge walk-in closet; an office/bedroom equipped with a built-in king-size Murphy bed (looks like a beautiful cabinet); and a convenient laundry room, all of which completes one-level living absolutely bathed in natural light. Downstairs features 9 ft ceilings, a den & walk-out to the covered patio & hot tub, with two bedrooms & full bath for an ideal guest retreat. Plus a TON of storage! Don’t miss the long list of exceptional features in the documents tab! Conveniently located to Rtes 250, 15 and 64 for close proximity to Zions Crossroads, and an easy drive to downtown C’ville, Short Pump & Richmond!

    Zillow last checked:

    Listing updated:

    Listed by:

    KATHLEEN LONG 434-242-2857,

    SAMSON PROPERTIES

    Bought with:

    DENISE RAMEY TEAM, 0225102217

    LONG & FOSTER - CHARLOTTESVILLE WEST

    Source: CAAR,MLS#: 668556MLS LogoOriginating MLS: Charlottesville Area Association of Realtors

    Facts & features

    Interior

    Bedrooms & bathrooms
    • Bedrooms: 3
    • Bathrooms: 3
    • Full bathrooms: 3
    • Main level bathrooms: 2
    • Main level bedrooms: 1
    Rooms
    • Room types: Bathroom, Bedroom, Den, Dining Room, Full Bath, Foyer, Kitchen, Laundry, Living Room, Office
    Primary bedroom
    • Level: First
    Bedroom
    • Level: Basement
    Primary bathroom
    • Level: First
    Bathroom
    • Level: First
    Bathroom
    • Level: Basement
    Den
    • Level: Basement
    Dining room
    • Level: First
    Foyer
    • Level: First
    Kitchen
    • Level: First
    Laundry
    • Level: First
    Living room
    • Level: First
    Office
    • Level: First
    Heating
    • Central, Electric, Heat Pump
    Cooling
    • Central Air, Heat Pump
    Appliances
    • Included: Built-In Oven, Convection Oven, Double Oven, Dishwasher, ENERGY STAR Qualified Dishwasher, ENERGY STAR Qualified Refrigerator, Gas Cooktop, Microwave, Other, Refrigerator, See Remarks, Tankless Water Heater, Wine Cooler, Dryer, Water Softener, Washer
    Features
    • Double Vanity, Hot Tub/Spa, Primary Downstairs, Walk-In Closet(s), Entrance Foyer, High Ceilings, Home Office, Kitchen Island
    • Flooring: Hardwood, Porcelain Tile, Vinyl
    • Windows: Double Pane Windows, Low-Emissivity Windows
    • Basement: Exterior Entry,Heated,Partially Finished,Walk-Out Access
    • Has fireplace: Yes
    • Fireplace features: Gas, Gas Log
    Interior area
    • Total structure area: 4,964
    • Total interior livable area: 3,203 sqft
    • Finished area above ground: 2,135
    • Finished area below ground: 1,068

    Property

    Parking
    • Total spaces: 2
    • Parking features: Asphalt, Attached, Garage, Garage Faces Side
    • Attached garage spaces: 2
    Features
    • Levels: One
    • Stories: 1
    • Patio & porch: Rear Porch, Composite, Covered, Front Porch, Patio, Porch, Screened
    • Exterior features: Fire Pit, Hot Tub/Spa, Porch
    • Has spa: Yes
    • Spa features: Hot Tub, OutdoorHot Tub
    Lot
    • Size: 0.69 Acres
    • Features: Cul-De-Sac, Landscaped
    Details
    • Additional structures: Other
    • Parcel number: 12 21 23
    • Zoning description: A-1 Agricultural

    Construction

    Type & style
    • Home type: SingleFamily
    • Property subtype: Single Family Residence
    Materials
    • HardiPlank Type, Stick Built
    • Foundation: Poured
    Condition
    • New construction: No
    • Year built: 2022
    Details
    • Builder name: SELINGER HOMES

    Utilities & green energy

    • Sewer: Septic Tank
    • Water: Private, Well
    • Utilities for property: Cable Available, Fiber Optic Available, High Speed Internet Available

    Community & HOA

    Community
    • Subdivision: MEADOW BROOK
    HOA
    • Has HOA: Yes
    • Amenities included: Picnic Area
    • HOA fee: $375 annually
    Location
    • Region: Troy

    Financial & listing details

    • Price per square foot: $281/sqft
    • Tax assessed value: $546,500
    • Annual tax amount: $5,984
    • Date on market: 9/2/2025
    • Cumulative days on market: 47 days
    • Exclusions: Decorative copper lawn spinner in back garden; dining room drapes

    Price history

    DateEventPrice
    11/19/2025Sold$899,000$281/sqft
    Source: CAAR #668556 Report a problem
    10/23/2025Pending sale$899,000$281/sqft
    Source: CAAR #668556 Report a problem
    9/6/2025Listed for sale$899,000+910.1%$281/sqft
    Source: CAAR #668556 Report a problem
    4/6/2021Sold$89,000$28/sqft
    Source: Public Record Report a problem

    Public tax history

    YearProperty taxesTax assessment
    2024$4,612 $546,500
    2023$4,612 $546,500 +17.1%
    2022-- $466,500 +871.9%
    2021-- $48,000
    2020-- $48,000 +60%
    2018-- $30,000
    2017-- $30,000
    2016-- $30,000
    Find assessor info on the county website

    Neighborhood: 22974

    Nearby schools

    GreatSchools rating
    Schools provided by the listing agent
    • Elementary: Central (Fluvanna)
    • Middle: Fluvanna
    • High: Fluvanna

    Source: CAAR. This data may not be complete. We recommend contacting the local school district to confirm school assignments for this home.

    Get a cash offer in 3 minutes
    Find out how much your home could sell for in as little as 3 minutes with a no-obligation cash offer.
    Estimated market value
    $886,400
    Get a cash offer in 3 minutes
    Find out how much your home could sell for in as little as 3 minutes with a no-obligation cash offer.
    Estimated market value
    $886,400