Welcome home to this beautiful 4-sided brick 3 bedroom- 2 bathroom ranch with a bonus room on a corner lot in The Planters. This is the one you've been waiting for. Refinished hardwood floors, vaulted ceilings and very well kept home all make this one stand out from the rest. Granite counter tops, breakfast bar, newer appliances (including Fridge) and view into the family room make the kitchen perfect for hosting gatherings. Speaking of hosting, the gas log fireplace in the family room, separate dinning room and outdoor patio inside the fenced in backyard make it the ideal place to have friends and family stay for a while. When it's time to retire for the day, escape to your master bedroom with vaulted ceilings, hardwood floors and the master bathroom that includes a double vanity, whirlpool tub and stepless tile shower. Don't wait on this one!
Closed
$385,500
98 Planters Dr NW, Cartersville, GA 30120
3beds
2,341sqft
Single Family Residence, Residential
Built in 2001
0.4 Acres Lot
$399,900 Zestimate®
$165/sqft
$2,224 Estimated rent
Home value
$399,900
$380,000 - $420,000
$2,224/mo
Zestimate® history
Owner options
List your home for rent
$2,224/mo
Rent Zestimate®
Find your next renter with Zillow Rental Manager. Plus, with online applications, you can quickly screen prospective tenants – for free.
$2,224/mo
Rent Zestimate®
Refinance and save
$2,879/mo
Est. payment
Refinancing to a lower rate could help reduce your monthly payments and save thousands over the life of the loan.
$2,879/mo
Est. payment
Explore your selling options
Work with a Zillow partner agent
Leverage their expertise and Zillow's premium Showcase listings to get your home seen by more buyers.
Get startedList with your own agent
Get your home in front of millions of buyers by listing it on Zillow.
Learn how to do itSell it yourself
Take full control of how buyers see your home on Zillow by listing For Sale by Owner (FSBO).
List your homeWhat's special
Gas log fireplaceBonus roomVaulted ceilingsStepless tile showerOutdoor patioMaster bedroomDouble vanity
Zillow last checked:
Listing updated:
Listed by:
Derick Mauldin,
Asher Realty, Inc
Bought with:
Caroline Momper, 424605
Berkshire Hathaway HomeServices Georgia Properties
Source: FMLS GA,MLS#: 7291383
Facts & features
Interior
Bedrooms & bathrooms
- Bedrooms: 3
- Bathrooms: 2
- Full bathrooms: 2
- Main level bathrooms: 2
- Main level bedrooms: 3
Rooms
- Room types: Bonus Room
Primary bedroom
- Features: Master on Main, Split Bedroom Plan
- Level: Master on Main, Split Bedroom Plan
Bedroom
- Features: Master on Main, Split Bedroom Plan
Primary bathroom
- Features: Double Vanity, Separate Tub/Shower, Whirlpool Tub, Other
Dining room
- Features: Separate Dining Room
Kitchen
- Features: Breakfast Bar, Kitchen Island, Pantry, Solid Surface Counters, View to Family Room, Other
Heating
- Natural Gas
Cooling
- Ceiling Fan(s), Central Air
Appliances
- Included: Dishwasher, Electric Range, Gas Water Heater, Microwave, Refrigerator
- Laundry: Laundry Room, Main Level
Features
- Crown Molding, Entrance Foyer, Walk-In Closet(s), Other
- Flooring: Carpet, Ceramic Tile, Hardwood
- Windows: None
- Basement: None
- Number of fireplaces: 1
- Fireplace features: Family Room, Gas Log
- Common walls with other units/homes: No Common Walls
Interior area
- Total structure area: 2,341
- Total interior livable area: 2,341 sqft
Property
Parking
- Total spaces: 2
- Parking features: Garage, Garage Door Opener, Garage Faces Side
- Garage spaces: 2
Accessibility
- Accessibility features: Customized Wheelchair Accessible
Features
- Levels: One
- Stories: 1
- Patio & porch: Breezeway, Covered, Front Porch, Patio
- Exterior features: Awning(s), Storage, Other
- Pool features: None
- Has spa: Yes
- Spa features: Bath, None
- Fencing: Back Yard
- Has view: Yes
- View description: Other
- Waterfront features: None
- Body of water: None
Lot
- Size: 0.4 Acres
- Features: Back Yard, Corner Lot, Front Yard, Landscaped, Level, Other
Details
- Additional structures: Outbuilding
- Parcel number: 0048C 0002 083
- Other equipment: None
- Horse amenities: None
Construction
Type & style
- Home type: SingleFamily
- Architectural style: Ranch
- Property subtype: Single Family Residence, Residential
Materials
- Brick 4 Sides
- Foundation: Slab
- Roof: Shingle
Condition
- Resale
- New construction: No
- Year built: 2001
Utilities & green energy
- Electric: 110 Volts
- Sewer: Public Sewer
- Water: Public
- Utilities for property: Electricity Available, Natural Gas Available, Sewer Available, Water Available
Green energy
- Energy efficient items: None
- Energy generation: None
Community & HOA
Community
- Features: Fitness Center, Homeowners Assoc, Playground, Pool, Tennis Court(s)
- Security: Smoke Detector(s)
- Subdivision: The Planters
HOA
- Has HOA: Yes
- Services included: Swim, Tennis
- HOA fee: $550 annually
Location
- Region: Cartersville
Financial & listing details
- Price per square foot: $165/sqft
- Annual tax amount: $2,443
- Date on market: 10/19/2023
- Cumulative days on market: 4 days
- Electric utility on property: Yes
- Road surface type: Asphalt
Price history
| Date | Event | Price |
|---|---|---|
| 12/8/2023 | Sold | $385,500-3.6%$165/sqft |
Source:  FMLS GA #7291383 Report a problem FMLS GA #7291383 Report a problem | ||
| 10/31/2023 | Pending sale | $399,900$171/sqft |
Source: FMLS GA #7291383 Report a problem | ||
| 10/19/2023 | Price change | $399,900+6.7%$171/sqft |
Source: FMLS GA #7291383 Report a problem | ||
| 11/2/2022 | Pending sale | $374,900$160/sqft |
Source:  GAMLS #10099580 Report a problem GAMLS #10099580 Report a problem | ||
| 10/10/2022 | Listed for sale | $374,900$160/sqft |
Source: GAMLS #10099580 Report a problem | ||
Public tax history
Tax history is unavailable.
Neighborhood: 30120
Nearby homes
- $405,8003 bd2 ba2.3k sqft98 Planters Dr, Cartersville, GA 30120Off Market
- $421,5005 bd3 ba2.7k sqft13 Candlestick Cmn NW, Cartersville, GA 30120Off Market
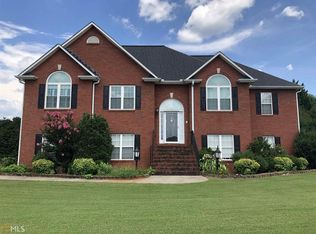
- $400,9003 bd2 ba2.3k sqft100 Planters Dr, Cartersville, GA 30120Off Market
- $382,1003 bd2 ba2.1k sqft99 Planters Dr, Cartersville, GA 30120Off Market
- $373,6003 bd2 ba2k sqft96 Planters Dr, Cartersville, GA 30120Off Market
- $401,5004 bd3 ba2.3k sqft97 Planters Dr, Cartersville, GA 30120Off Market
- $430,3006 bd4 ba4.5k sqft11 Silversmith Trl, Cartersville, GA 30120Off Market
- $390,6003 bd2 ba1.8k sqft13 Silversmith Trl, Cartersville, GA 30120Off Market
Nearby schools
GreatSchools rating
- 7/10Hamilton Crossing Elementary SchoolGrades: PK-5Distance: 1.1 mi
- 8/10Cass Middle SchoolGrades: 6-8Distance: 1 mi
- 6/10Cass High SchoolGrades: 9-12Distance: 7.6 mi
Schools provided by the listing agent
- Elementary: Hamilton Crossing
- Middle: Cass
- High: Cass
Source: FMLS GA. This data may not be complete. We recommend contacting the local school district to confirm school assignments for this home.
Get a cash offer in 3 minutes
Find out how much your home could sell for in as little as 3 minutes with a no-obligation cash offer.
Estimated market value
$399,900
Get a cash offer in 3 minutes
Find out how much your home could sell for in as little as 3 minutes with a no-obligation cash offer.
Estimated market value
$399,900
- Georgia
- Bartow County
- Cartersville
- 30120
- 98 Planters Dr NW
Nearby cities
Nearby zip codes
Other Cartersville Topics
