Get ready to fall in love with 98 Pleasant View St! This beautifully maintained Methuen home delivers the space, updates, and flexibility buyers are searching for. Step inside to a welcoming, sun-filled layout featuring an updated eat-in kitchen with granite countertops and plenty of room to gather, plus a separate dining area perfect for hosting dinners, holidays, and special occasions.And just when you think you’ve seen it all, head downstairs! The approximately 870 sq. ft. finished lower level adds an incredible amount of usable living space, complete with a full bathroom, laundry area, and multiple finished rooms ready to become your home office, gym, movie room, game room, guest quarters, or whatever suits your lifestyle.Outside, the fresh new lawn gives the fully fenced backyard a crisp, inviting look and creates a fantastic setting for cookouts, entertaining, pets, play, or simply enjoying some time outdoors.Add in central air conditioning, leased solar panels, generous living space, and a convenient location near shopping, dining, schools, and commuter routes, and you have a home that checks all the boxes.This one offers so much more than meets the eye—come experience 98 Pleasant View St for yourself!
Sold for $625,000
$625,000
98 Pleasant View St, Methuen, MA 01844
3beds
2,284sqft
Single Family Residence
Built in 1950
10,001 Square Feet Lot
$628,300 Zestimate®
$274/sqft
$3,920 Estimated rent
Home value
$628,300
$597,000 - $660,000
$3,920/mo
Zestimate® history
Owner options
List your home for rent
$3,920/mo
Rent Zestimate®
Find your next renter with Zillow Rental Manager. Plus, with online applications, you can quickly screen prospective tenants – for free.
$3,920/mo
Rent Zestimate®
Refinance and save
$4,164/mo
Est. payment
Refinancing to a lower rate could help reduce your monthly payments and save thousands over the life of the loan.
$4,164/mo
Est. payment
Explore your selling options
Work with a Zillow partner agent
Leverage their expertise and Zillow's premium Showcase listings to get your home seen by more buyers.
Get startedList with your own agent
Get your home in front of millions of buyers by listing it on Zillow.
Learn how to do itSell it yourself
Take full control of how buyers see your home on Zillow by listing For Sale by Owner (FSBO).
List your homeWhat's special
Central air conditioningFresh new lawnGenerous living spaceWelcoming sun-filled layout
Zillow last checked:
Listing updated:
Listed by:
Team Zingales 888-832-6910,
Team Zingales Realty, LLC 888-832-6910
Bought with:
Lena El Helou
DiPietro Group Real Estate
Source: MLS PIN,MLS#: 73569143
Facts & features
Interior
Bedrooms & bathrooms
- Bedrooms: 3
- Bathrooms: 2
- Full bathrooms: 2
Primary bedroom
- Features: Closet, Flooring - Hardwood, Lighting - Overhead
- Level: First
- Area: 154
- Dimensions: 11 x 14
Bedroom 2
- Features: Ceiling Fan(s), Closet, Flooring - Hardwood
- Level: First
- Area: 140
- Dimensions: 14 x 10
Bedroom 3
- Features: Closet, Flooring - Hardwood
- Level: First
- Area: 121
- Dimensions: 11 x 11
Bathroom 1
- Features: Bathroom - Full, Bathroom - Tiled With Tub & Shower, Flooring - Engineered Hardwood
- Level: First
Bathroom 2
- Features: Bathroom - Full, Bathroom - Tiled With Tub & Shower, Flooring - Stone/Ceramic Tile
- Level: Basement
Dining room
- Features: Flooring - Hardwood
- Level: Main,First
- Area: 176
- Dimensions: 11 x 16
Family room
- Features: Closet, Flooring - Stone/Ceramic Tile, Recessed Lighting
- Level: Basement
Kitchen
- Features: Flooring - Stone/Ceramic Tile, Dining Area, Countertops - Stone/Granite/Solid, Cabinets - Upgraded, Stainless Steel Appliances, Lighting - Pendant
- Level: Main,First
- Area: 126
- Dimensions: 9 x 14
Living room
- Features: Ceiling Fan(s), Closet, Flooring - Hardwood, Exterior Access
- Level: Main,First
- Area: 260
- Dimensions: 13 x 20
Office
- Features: Closet, Flooring - Stone/Ceramic Tile
- Level: Basement
- Area: 144
- Dimensions: 12 x 12
Heating
- Baseboard, Oil
Cooling
- Central Air
Appliances
- Included: Electric Water Heater, Water Heater, Range, Dishwasher, Microwave, Refrigerator
- Laundry: Electric Dryer Hookup, Washer Hookup, Sink, In Basement
Features
- Slider, Lighting - Overhead, Vestibule, Breezeway, Closet, Bonus Room, Office
- Flooring: Tile, Hardwood, Flooring - Hardwood, Flooring - Stone/Ceramic Tile
- Windows: Screens
- Basement: Full,Partially Finished,Interior Entry,Bulkhead
- Number of fireplaces: 1
- Fireplace features: Living Room
Interior area
- Total structure area: 2,284
- Total interior livable area: 2,284 sqft
- Finished area above ground: 1,414
- Finished area below ground: 870
Property
Parking
- Total spaces: 5
- Parking features: Attached, Paved Drive, Off Street, Paved
- Attached garage spaces: 1
- Uncovered spaces: 4
Features
- Exterior features: Rain Gutters, Screens, Fenced Yard
- Fencing: Fenced/Enclosed,Fenced
Lot
- Size: 10,001 Square Feet
- Features: Level
Details
- Parcel number: M:0714 B:0041 L:017R,2043994
- Zoning: RD
Construction
Type & style
- Home type: SingleFamily
- Architectural style: Ranch
- Property subtype: Single Family Residence
Materials
- Frame
- Foundation: Concrete Perimeter, Stone
- Roof: Shingle
Condition
- Year built: 1950
Utilities & green energy
- Electric: Circuit Breakers
- Sewer: Public Sewer
- Water: Public
- Utilities for property: for Electric Range, for Electric Oven, for Electric Dryer, Washer Hookup
Green energy
- Energy efficient items: Thermostat
- Energy generation: Solar
Community & HOA
Community
- Features: Public Transportation, Shopping, Golf, Medical Facility, Highway Access, Public School, Sidewalks
HOA
- Has HOA: No
Location
- Region: Methuen
Financial & listing details
- Price per square foot: $274/sqft
- Tax assessed value: $490,600
- Annual tax amount: $5,102
- Date on market: 9/15/2026
- Road surface type: Paved
Price history
| Date | Event | Price |
|---|---|---|
| 10/2/2026 | Sold | $625,000+0%$274/sqft |
Source: MLS PIN #73569143 Report a problem | ||
| 9/18/2026 | Pending sale | $624,900$274/sqft |
Source: MLS PIN #73569143 Report a problem | ||
| 9/4/2026 | Contingent | $624,900$274/sqft |
Source: MLS PIN #73569143 Report a problem | ||
| 8/27/2026 | Listed for sale | $624,900-0.8%$274/sqft |
Source: MLS PIN #73569143 Report a problem | ||
| 6/29/2026 | Listing removed | $629,900$276/sqft |
Source: MLS PIN #73518753 Report a problem | ||
| 6/26/2026 | Pending sale | $629,900$276/sqft |
Source: MLS PIN #73518753 Report a problem | ||
| 6/12/2026 | Contingent | $629,900$276/sqft |
Source: MLS PIN #73518753 Report a problem | ||
| 5/14/2026 | Listed for sale | $629,900+82.6%$276/sqft |
Source: MLS PIN #73518753 Report a problem | ||
| 1/11/2018 | Sold | $345,000+1.5%$151/sqft |
Source: Public Record Report a problem | ||
| 11/29/2017 | Pending sale | $339,900$149/sqft |
Source: Coco,Early & Associates Star Division LLC #72220399 Report a problem | ||
| 11/14/2017 | Listed for sale | $339,900+70%$149/sqft |
Source: Coco,Early & Associates Star Division LLC #72220399 Report a problem | ||
| 1/31/2013 | Sold | $200,000-4.7%$88/sqft |
Source: Public Record Report a problem | ||
| 1/3/2013 | Price change | $209,900-10.6%$92/sqft |
Source: Homepath #71457782 Report a problem | ||
| 11/16/2012 | Listed for sale | $234,900-9.6%$103/sqft |
Source: Homepath #71457782 Report a problem | ||
| 6/8/2012 | Sold | $259,824-8.8%$114/sqft |
Source: Public Record Report a problem | ||
| 8/30/2007 | Sold | $285,000-8.7%$125/sqft |
Source: Public Record Report a problem | ||
| 6/29/2004 | Sold | $312,211+108.3%$137/sqft |
Source: Public Record Report a problem | ||
| 8/31/1999 | Sold | $149,900$66/sqft |
Source: Public Record Report a problem | ||
Public tax history
| Year | Property taxes | Tax assessment |
|---|---|---|
| 2025 | $4,783 +1.5% | $452,100 +4.2% |
| 2024 | $4,712 +8.1% | $433,900 +16.5% |
| 2023 | $4,359 | $372,600 |
| 2022 | $4,359 +11.3% | $372,600 +25.5% |
| 2021 | $3,917 +0.2% | $297,000 +2.1% |
| 2020 | $3,910 +7.2% | $290,900 +13.2% |
| 2019 | $3,647 +2.3% | $257,000 +2.9% |
| 2018 | $3,565 +3% | $249,800 +5.7% |
| 2017 | $3,462 +4.8% | $236,300 +5.9% |
| 2016 | $3,304 +0.3% | $223,100 -1.1% |
| 2015 | $3,294 +4.8% | $225,600 +6.6% |
| 2014 | $3,144 +3.1% | $211,700 |
| 2013 | $3,048 +2.4% | $211,700 -7.2% |
| 2012 | $2,976 +2.7% | $228,200 -0.1% |
| 2011 | $2,898 +4.2% | $228,400 -2.6% |
| 2010 | $2,781 +2.3% | $234,500 -6.7% |
| 2009 | $2,718 +1.5% | $251,400 -3.8% |
| 2008 | $2,678 +6.2% | $261,300 |
| 2007 | $2,522 +4% | $261,300 |
| 2006 | $2,425 +1.8% | $261,300 +10.2% |
| 2005 | $2,381 +6.9% | $237,200 +24.9% |
| 2004 | $2,228 0% | $189,900 |
| 2003 | $2,229 +16.1% | $189,900 +48.8% |
| 2001 | $1,920 -0.8% | $127,600 |
| 2000 | $1,936 -24% | $127,600 +12.6% |
| 1998 | $2,549 | $113,300 |
Find assessor info on the county website
Neighborhood: 01844
Nearby homes
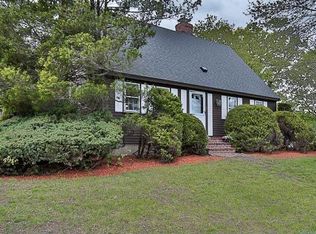
- $639,7004 bd2 ba2.2k sqft94 Pleasant View St, Methuen, MA 01844Off Market
- $597,4004 bd2 ba1.5k sqft47 Davis Rd, Methuen, MA 01844Off Market
- $558,7005 bd1 ba1.4k sqft45 Davis Rd, Methuen, MA 01844Off Market
- $463,2001 bd1 ba1.2k sqft51 Davis Rd, Methuen, MA 01844Off Market
- $533,9003 bd2 ba1.2k sqft55 Davis Rd, Methuen, MA 01844Off Market
- $532,7003 bd1 ba1.6k sqft106 Pleasant View St, Methuen, MA 01844Off Market
- $535,4002 bd2 ba989 sqft44 Davis Rd, Methuen, MA 01844Off Market
- $477,5003 bd1 ba1k sqft48 Davis Rd, Methuen, MA 01844Off Market
Nearby schools
GreatSchools rating
- 4/10Donald P Timony GrammarGrades: K-8Distance: 0.1 mi
- 3/10Methuen High SchoolGrades: 9-12Distance: 0.2 mi
Schools provided by the listing agent
- Elementary: Timony
- Middle: Timony
- High: Mhs
Source: MLS PIN. This data may not be complete. We recommend contacting the local school district to confirm school assignments for this home.
Get a cash offer in 3 minutes
Find out how much your home could sell for in as little as 3 minutes with a no-obligation cash offer.
Estimated market value
$628,300
Get a cash offer in 3 minutes
Find out how much your home could sell for in as little as 3 minutes with a no-obligation cash offer.
Estimated market value
$628,300
- Massachusetts
- Essex County
- Methuen
- 01844
- 98 Pleasant View St
