Skip main navigation
Accepting back-up offers
  • $150,000

    98 Pond St, Cabot, AR 72023

    3beds
    1,080sqft
    : 
    $988/mo
    Get pre-qualified
    Single Family Residence
    Built in 1985
    6,534 Square Feet Lot
    $148,400 Zestimate®
    $139/sqft
    $-- HOA

    What's special

    Jack-and-jill half bathNew flooringThoughtfully designed floor planStylish new kitchen backsplashFresh interior paint
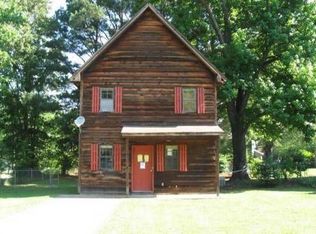
    Welcome to this charming two-story home offering 3 bedrooms, 1.5 bathrooms, and approximately 1,080 square feet of comfortable living space! Recent updates include fresh interior paint, new flooring, and a stylish new kitchen backsplash, giving the home a fresh, modern feel. The thoughtfully designed floor plan features one bedroom and a full bathroom on the main level, providing flexibility for guests, a home office, or convenient main-level living. Upstairs, you'll find two additional bedrooms connected by a Jack-and-Jill half bath, creating a functional layout for family or visitors. The inviting living area flows into the kitchen, making it a comfortable space for everyday living and entertaining. Whether you're a first-time homebuyer, looking to downsize, or searching for a great investment opportunity, this move-in-ready home offers both charm and value. Conveniently located near shopping, dining, schools, and other local amenities, this home is ready for its next owner. Schedule your private showing today! **Carport DOES NOT convey**
    17 days
    |
    850
    |
    51
    |

    Likely to sell faster than

    Zillow last checked:

    Listing updated:

    Listed by:

    Kayla Reyer 501-743-7721,

    Venture Realty Group - Cabot 501-259-8437

    Source: CARMLS,MLS#: 26030409MLS Logo

      Facts & features

      Interior

      Bedrooms & bathrooms
      • Bedrooms: 3
      • Bathrooms: 2
      • Full bathrooms: 1
      • 1/2 bathrooms: 1
      Rooms
      • Room types: None
      Dining room
      • Features: Kitchen/Dining Combo
      Heating
      • Electric
      Cooling
      • Electric
      Appliances
      • Included: Free-Standing Range, Electric Range, Dishwasher, Disposal, Plumbed For Ice Maker
      • Laundry: Washer Hookup, Electric Dryer Hookup
      Features
      • Ceiling Fan(s), Kit Counter-Quartz, Sheet Rock, Sheet Rock Ceiling, Primary Bedroom/Main Lv, 2 Bedrooms Upper Level
      • Flooring: Luxury Vinyl
      • Has fireplace: No
      • Fireplace features: None
      Interior area
      • Total structure area: 1,080
      • Total interior livable area: 1,080 sqft

      Property

      Parking
      • Parking features: Parking Pad
      Features
      • Levels: Two
      • Stories: 2
      • Patio & porch: Porch
      • Fencing: Full,Chain Link
      Lot
      • Size: 6,534 Square Feet
      • Features: Level
      Details
      • Parcel number: 72300156000

      Construction

      Type & style
      • Home type: SingleFamily
      • Architectural style: Traditional
      • Property subtype: Single Family Residence
      Materials
      • Brick, Metal/Vinyl Siding
      • Foundation: Slab
      • Roof: Shingle
      Condition
      • New construction: No
      • Year built: 1985

      Utilities & green energy

      • Electric: Electric-Co-op
      • Water: Public

      Community & HOA

      Community
      • Subdivision: SOUTHBRIDGE
      HOA
      • Has HOA: No
      Location
      • Region: Cabot

      Financial & listing details

      • Price per square foot: $139/sqft
      • Tax assessed value: $70,400
      • Annual tax amount: $716
      • Date on market: 7/27/2026
      • Listing terms: VA Loan,FHA,Conventional,Cash
      • Road surface type: Paved

        Estimated market value

        $148,400

        $141,000 - $156,000

        $1,353/mo

        Price history

        DateEventPrice
        7/27/2026Listed for sale$150,000+37%$139/sqft
        Source: CARMLS #26030409 Report a problem
        3/29/2021Sold$109,500+23%$101/sqft
        Source: CARMLS #21003646 Report a problem
        9/22/2018Sold$89,000-1%$82/sqft
        Source: CARMLS #18021556 Report a problem
        9/4/2018Pending sale$89,900$83/sqft
        Source: CENTURY 21 Prestige Realty #18021556 Report a problem
        7/8/2018Listed for sale$89,900+127.6%$83/sqft
        Source: CENTURY 21 Prestige Realty #18021556 Report a problem
        10/10/2017Sold$39,500-91.9%$37/sqft
        Source: Public Record Report a problem
        10/21/2013Sold$484,715$449/sqft
        Source: Agent Provided Report a problem

        Public tax history

        YearProperty taxesTax assessment
        2025-- $14,080
        2024$717 $14,080
        2023$717 $14,080
        2022$717 +174.3%$14,080 +12.6%
        2021$261 -56.9%$12,500 +5%
        2020$606 $11,900
        2019$606 +3%$11,900
        2018$588 $11,900
        2017$588 $11,900
        2016$588 $11,900 -0.8%
        2015$588 -0.8%$12,000
        2014$593 +7.6%$12,000
        2013$551 $12,000
        2012-- $12,000
        2011-- $12,000 +1.9%
        2010-- $11,780
        2009-- $11,780 +11.4%
        2008-- $10,570
        2007-- $10,570
        2006-- $10,570 +8.1%
        2005-- $9,780
        2004-- $9,780
        2003-- $9,780
        2002-- $9,780 +24.1%
        2001-- $7,880
        Find assessor info on the county website

        Monthly payment

        Est. payment

        Payment breakdown

        Explore the cost of this home by adjusting the details. Changes won't be saved.
        All calculations are estimates and provided by Zillow, Inc. for informational purposes only. Actual amounts may vary.
        HOA fees may include property taxes on listings classified as Co-Ops. Contact the listing agent and/or owner for fee details.
        See how much you could borrow to make a competitive offer.

        Climate risks

        Neighborhood: 72023

        Getting around

        18 / 100
        Car-Dependent
        29 / 100
        Somewhat Bikeable

        Nearby schools

        GreatSchools rating

        A local agent can set up tours, give advice and negotiate with sellers.

        A local lender can help you make sure your offer is ready when you are.

        Browse local experts

        Similar homes