Immediate occupancy for this well kept 4 bedroom 2.5 bath colonial in a very sought after circular neighborhood in Belchertown. Easy access to the center of town and ready for you to move in and enjoy! The 1st floor offers a bedroom, dining room, living room , extra large family room with a propane fireplace, laundry with half bath and and a generous sized kitchen with plenty of cabinet/counter space for all of your entertaining needs. Up on the 2nd floor you will find the owners suite with a full bath and plenty of closet space, two more bedrooms along with a shared full bathroom. The partially finished basement offers a little more space. Do you like to be outside? The fenced in backyard offers a zipline, fire pit and shed. You will save on those nasty electric bills because this home offers OWNER OWNED SOLAR PANELS!! Need we say more?
Sold for $530,000
$530,000
98 Pondview Cir, Belchertown, MA 01007
4beds
2,104sqft
Single Family Residence
Built in 1997
0.94 Acres Lot
$565,700 Zestimate®
$252/sqft
$3,488 Estimated rent
Home value
$565,700
$481,000 - $668,000
$3,488/mo
Zestimate® history
Owner options
List your home for rent
$3,488/mo
Rent Zestimate®
Find your next renter with Zillow Rental Manager. Plus, with online applications, you can quickly screen prospective tenants – for free.
$3,488/mo
Rent Zestimate®
Refinance and save
$3,617/mo
Est. payment
Refinancing to a lower rate could help reduce your monthly payments and save thousands over the life of the loan.
$3,617/mo
Est. payment
Explore your selling options
Work with a Zillow partner agent
Leverage their expertise and Zillow's premium Showcase listings to get your home seen by more buyers.
Get startedList with your own agent
Get your home in front of millions of buyers by listing it on Zillow.
Learn how to do itSell it yourself
Take full control of how buyers see your home on Zillow by listing For Sale by Owner (FSBO).
List your homeWhat's special
Propane fireplaceFire pitSought after circular neighborhoodFenced in backyardGenerous sized kitchen
Zillow last checked:
Listing updated:
Listed by:
Kimberly Allen Team,
Berkshire Hathaway HomeServices Realty Professionals 413-213-1500,
Kimberly Allen 413-221-4885
Bought with:
Team ROVI
Real Broker MA, LLC
Source: MLS PIN,MLS#: 73333364
Facts & features
Interior
Bedrooms & bathrooms
- Bedrooms: 4
- Bathrooms: 3
- Full bathrooms: 2
- 1/2 bathrooms: 1
Primary bedroom
- Features: Bathroom - Full, Ceiling Fan(s), Walk-In Closet(s), Flooring - Wall to Wall Carpet
- Level: Second
Bedroom 2
- Features: Closet, Flooring - Wall to Wall Carpet
- Level: First
Bedroom 3
- Features: Closet, Flooring - Wall to Wall Carpet
- Level: Second
Bedroom 4
- Features: Closet, Flooring - Wall to Wall Carpet
- Level: Second
Primary bathroom
- Features: Yes
Bathroom 1
- Features: Bathroom - Half, Flooring - Stone/Ceramic Tile
- Level: First
Bathroom 2
- Features: Bathroom - Full, Flooring - Stone/Ceramic Tile
- Level: Second
Bathroom 3
- Features: Bathroom - Full, Flooring - Stone/Ceramic Tile
- Level: Second
Dining room
- Features: Flooring - Hardwood
- Level: First
Family room
- Features: Flooring - Hardwood, Exterior Access, Slider
- Level: First
Kitchen
- Features: Flooring - Stone/Ceramic Tile, Dining Area, Kitchen Island
- Level: First
Living room
- Features: Flooring - Hardwood
- Level: First
Heating
- Forced Air, Oil
Cooling
- Central Air
Appliances
- Included: Range, Dishwasher, Refrigerator
- Laundry: First Floor
Features
- Flooring: Tile, Carpet, Hardwood
- Basement: Full,Partially Finished,Interior Entry,Bulkhead
- Number of fireplaces: 1
- Fireplace features: Family Room
Interior area
- Total structure area: 2,104
- Total interior livable area: 2,104 sqft
- Finished area above ground: 2,104
Property
Parking
- Total spaces: 8
- Parking features: Attached, Garage Door Opener, Paved Drive, Off Street
- Attached garage spaces: 2
- Uncovered spaces: 6
Features
- Patio & porch: Porch, Deck
- Exterior features: Porch, Deck, Rain Gutters, Storage, Fenced Yard
- Fencing: Fenced
Lot
- Size: 0.94 Acres
Details
- Parcel number: M:232 L:174.21,3859688
- Zoning: Res
Construction
Type & style
- Home type: SingleFamily
- Architectural style: Colonial
- Property subtype: Single Family Residence
Materials
- Frame
- Foundation: Concrete Perimeter
- Roof: Shingle
Condition
- Year built: 1997
Utilities & green energy
- Sewer: Private Sewer
- Water: Private
Community & HOA
HOA
- Has HOA: No
Location
- Region: Belchertown
Financial & listing details
- Price per square foot: $252/sqft
- Tax assessed value: $444,500
- Annual tax amount: $6,450
- Date on market: 11/27/2025
- Road surface type: Paved
Price history
| Date | Event | Price |
|---|---|---|
| 5/19/2025 | Sold | $530,000-3.5%$252/sqft |
Source: MLS PIN #73333364 Report a problem | ||
| 4/9/2025 | Pending sale | $549,000$261/sqft |
Source: BHHS broker feed #73333364 Report a problem | ||
| 2/7/2025 | Listed for sale | $549,000+71.6%$261/sqft |
Source: MLS PIN #73333364 Report a problem | ||
| 6/18/2015 | Sold | $320,000+0.5%$152/sqft |
Source: Public Record Report a problem | ||
| 4/16/2015 | Pending sale | $318,500$151/sqft |
Source: Goggins Real Estate, Inc. #71799467 Report a problem | ||
| 4/13/2015 | Price change | $318,500-0.4%$151/sqft |
Source: Goggins Real Estate, Inc. #71799467 Report a problem | ||
| 3/10/2015 | Listed for sale | $319,900+60%$152/sqft |
Source: Goggins Real Estate, Inc. #71799467 Report a problem | ||
| 5/29/1998 | Sold | $199,900$95/sqft |
Source: Public Record Report a problem | ||
Public tax history
| Year | Property taxes | Tax assessment |
|---|---|---|
| 2025 | $6,450 +2.9% | $444,500 +8.6% |
| 2024 | $6,269 +4.6% | $409,200 +11.5% |
| 2023 | $5,991 +4.2% | $367,100 +12.8% |
| 2022 | $5,748 +1% | $325,500 +3.7% |
| 2021 | $5,689 +2.9% | $313,800 +3.2% |
| 2020 | $5,527 +0.5% | $304,200 +1.3% |
| 2019 | $5,501 +3.1% | $300,300 +2.4% |
| 2018 | $5,335 +1.4% | $293,300 +1.4% |
| 2017 | $5,263 +0.7% | $289,200 -0.6% |
| 2016 | $5,226 +0.1% | $290,800 -0.3% |
| 2015 | $5,220 +3.7% | $291,800 +2.7% |
| 2014 | $5,036 +3% | $284,200 -0.6% |
| 2013 | $4,890 +1.7% | $285,800 -1.6% |
| 2012 | $4,809 +3.1% | $290,400 -2.6% |
| 2011 | $4,665 +2.9% | $298,100 -2.3% |
| 2010 | $4,534 +3.3% | $305,100 -3% |
| 2009 | $4,389 +5.6% | $314,400 +1.7% |
| 2008 | $4,156 +1.3% | $309,200 -0.3% |
| 2007 | $4,103 +1.6% | $310,100 +7.9% |
| 2006 | $4,038 +6.4% | $287,400 +14.5% |
| 2005 | $3,794 -4.9% | $251,100 +5.1% |
| 2004 | $3,991 +4.6% | $239,000 +8.8% |
| 2003 | $3,814 +2.5% | $219,700 +11.6% |
| 2002 | $3,721 | $196,900 |
Find assessor info on the county website
Neighborhood: 01007
Nearby homes
- $541,9003 bd2 ba1.9k sqft104 Pondview Cir, Belchertown, MA 01007Off Market
- $626,1004 bd3 ba3.5k sqft92 Pondview Cir, Belchertown, MA 01007Off Market
- $490,0004 bd3 ba2.3k sqft86 Pondview Cir, Belchertown, MA 01007Sold
- $546,9004 bd3 ba2k sqft101 Pondview Cir, Belchertown, MA 01007Off Market
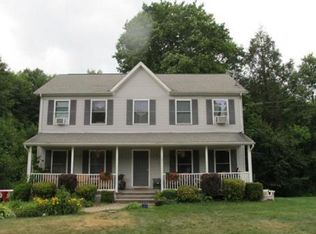
- $618,6004 bd3 ba2.4k sqft95 Pondview Cir, Belchertown, MA 01007Off Market
- $525,2004 bd3 ba1.7k sqft22 Pondview Cir, Belchertown, MA 01007Off Market
- $639,3003 bd2 ba2.8k sqft107 Pondview Cir, Belchertown, MA 01007Off Market
- $763,1004 bd5 ba3.1k sqft70 Pondview Cir, Belchertown, MA 01007Off Market
Nearby schools
GreatSchools rating
- NACold Spring SchoolGrades: PK-KDistance: 1.8 mi
- 6/10Jabish Middle SchoolGrades: 7-8Distance: 2.3 mi
- 7/10Belchertown High SchoolGrades: 9-12Distance: 2.4 mi
Schools provided by the listing agent
- Elementary: Local
- Middle: Local
- High: Local
Source: MLS PIN. This data may not be complete. We recommend contacting the local school district to confirm school assignments for this home.
Sell for more on Zillow
Get a Zillow Showcase℠ listing at no additional cost and you could sell for .
$565,700
2% more
+$11,314
With Zillow Showcase(estimated)
$577,014
Sell for more on Zillow
Get a Zillow Showcase℠ listing at no additional cost and you could sell for .
$565,700
2% more
+$11,314
With Zillow Showcase(estimated)
$577,014
- Massachusetts
- Hampshire County
- Belchertown
- 01007
- 98 Pondview Cir
