Skip main navigation
Off market
  • $608,700

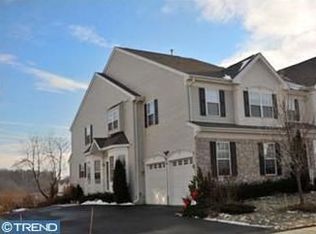
    98 Portsmouth Cir, Glen Mills, PA 19342

    3beds
    3baths
    2,880sqft
    Townhouse
    Built in 2004
    2,613 Square Feet Lot
    $608,700 Zestimate®
    $211/sqft
    $3,828 Estimated rent

    Home value

    $608,700

    $578,000 - $639,000

    $3,828/mo

    Zestimate® history
    Loading
    Loading...

    Owner options

    List your home for rent

    $3,828/mo

    Rent Zestimate®

    Find your next renter with Zillow Rental Manager. Plus, with online applications, you can quickly screen prospective tenants – for free.

    Learn more

    $3,828/mo

    Rent Zestimate®

    Refinance and save

    $3,446/mo

    Est. payment

    Refinancing to a lower rate could help reduce your monthly payments and save thousands over the life of the loan.

    See today's rates

    $3,446/mo

    Est. payment

    Explore your selling options

    Work with a Zillow partner agent

    Leverage their expertise and Zillow's premium Showcase listings to get your home seen by more buyers.

    Get started

    List with your own agent

    Get your home in front of millions of buyers by listing it on Zillow.

    Learn how to do it

    Sell it yourself

    Take full control of how buyers see your home on Zillow by listing For Sale by Owner (FSBO).

    List your home

    What's special

    Spacious living roomTwo closets

    Walking You Home... to this immaculate 3 bed 2.1 bath townhome in highly sought after Greenbriar neighborhood. As you walk through the front door you will be greeted immediately by the newer hardwood floors throughout the entire first floor. The spacious living room leads directly into the open dining room and continues into the family room featuring a beautiful gas fireplace with marble hearth. To the left of the family room you will see the eat-in kitchen with granite countertops. The first floor also features a powder room off of the dining room. Making your way upstairs you will find the primary suite, laundry room, full bath and 2 additional bedrooms. The primary suite includes the same hardwood floors as the first floor along with two closets a soaking tub and stand up shower. The massive finished basement provides additional living space along with plenty of storage throughout. Brand new HVAC system was installed in March of 2021. All closets in the home are custom Closets By Design maximizing the use of every closet. Located close to routes 202, 926, 3 and 95 for easy travel to practically anywhere. 2021-12-03

    This property is not currently displayed as for sale or rent on Zillow. This may be different from what's on other websites or public sources.

    Facts & features

    Interior

    Bedrooms & bathrooms
    • Bedrooms: 3
    • Bathrooms: 3
    Heating
    • Forced air, Gas
    Cooling
    • Central
    Appliances
    • Included: Dishwasher, Range / Oven
    Features
    • Flooring: Tile, Other, Carpet
    • Has fireplace: Yes
    Interior area
    • Total interior livable area: 2,880 sqft

    Property

    Parking
    • Total spaces: 1
    • Parking features: Garage - Attached
    Features
    • Exterior features: Stucco, Vinyl
    Lot
    • Size: 2,613 Square Feet
    Details
    • Parcel number: 44000025583

    Construction

    Type & style
    • Home type: Townhouse
    Materials
    • Roof: Other
    Condition
    • Year built: 2004

    Community & HOA

    Location
    • Region: Glen Mills

    Financial & listing details

    • Price per square foot: $211/sqft
    • Tax assessed value: $429,110
    • Annual tax amount: $6,856

    Price history

    DateEventPrice
    1/12/2022Sold$475,000+1.1%$165/sqft
    Source: Bright MLS #PADE2012050 Report a problem
    12/3/2021Pending sale$470,000$163/sqft
    Source: Bright MLS #PADE2012050 Report a problem
    12/2/2021Listed for sale$470,000+34.3%$163/sqft
    Source: Bright MLS #PADE2012050 Report a problem
    10/31/2013Sold$350,000$122/sqft
    Source: Agent Provided Report a problem
    7/23/2013Listed for sale$350,000+2.4%$122/sqft
    Source: Keller Williams Real Estate #6253320 Report a problem
    8/6/2004Sold$341,685$119/sqft
    Source: Public Record Report a problem

    Public tax history

    YearProperty taxesTax assessment
    2026$6,856 +15.6%$429,110
    2025$5,928 +5.5%$429,110
    2024$5,618 +1.2%$429,110
    2023$5,550 +3.3%$429,110
    2022$5,370 $429,110
    2021$5,370 +339.5%$429,110 +91.8%
    2020$1,222 -74.6%$223,745
    2019$4,819 +3.5%$223,745
    2018$4,657 +279.2%$223,745
    2017$1,228 -2%$223,745
    2016$1,253 +2%$223,745
    2015$1,228 $223,745
    2014$1,228 +0.7%$223,745
    2013$1,219 +2.8%$223,745
    2012$1,186 +2.3%$223,745
    2011$1,159 $223,745
    2010$1,159 -19.6%$223,745 -25.2%
    2009$1,442 +2%$299,200
    2008$1,413 +6.1%$299,200
    2007$1,331 $299,200
    2006$1,331 $299,200
    2005$1,331 $299,200
    Find assessor info on the county website

    Neighborhood: 19342

    Nearby schools

    GreatSchools rating
    Schools provided by the listing agent
    • Elementary: PENN WOOD
    • Middle: STETSON
    • High: RUSTIN
    • District: West Chester

    Source: The MLS. This data may not be complete. We recommend contacting the local school district to confirm school assignments for this home.

    Get a cash offer in 3 minutes
    Find out how much your home could sell for in as little as 3 minutes with a no-obligation cash offer.
    Estimated market value
    $608,700
    Get a cash offer in 3 minutes
    Find out how much your home could sell for in as little as 3 minutes with a no-obligation cash offer.
    Estimated market value
    $608,700