Skip main navigation
Pending
$360,000
4beds
1,811sqft

98 Prairie Falcon Dr, Groveland, FL 34736

4beds
1,811sqft
Single family residence
Built in 2020
10,780 sqft
3 Attached garage spaces
$199 price/sqft
$33/mo HOA

What's special

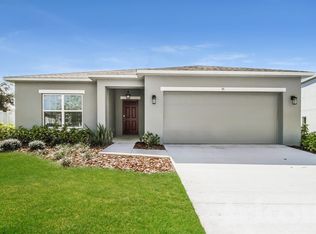
This contemporary home offers four bedrooms and two bathrooms with open-concept living throughout the main floor. Situated on an oversized lot, the property combines modern finishes with practical design and features a new architectural shingle roof installed less than a year ago. The kitchen features stainless steel appliances and a large ...

33 days
|
1,452
|
79
|
Source: Stellar MLS,MLS#: O6416918MLS LogoOriginating MLS: Orlando Regional
Travel times

Living Room

Kitchen

Bedroom

Zillow last checked:

Listing updated:

Listed by:

Amber Welch 352-761-7355,

BERKSHIRE HATHAWAY HOMESERVICES RESULTS REALTY 407-203-0007

Source: Stellar MLS,MLS#: O6416918MLS LogoOriginating MLS: Orlando Regional

Facts & features

Interior

Bedrooms & bathrooms
  • Bedrooms: 4
  • Bathrooms: 2
  • Full bathrooms: 2
Rooms
  • Room types: Attic, Great Room, Utility Room
Primary bedroom
  • Features: Walk-In Closet(s)
  • Level: First
  • Area: 180 Square Feet
  • Dimensions: 12x15
Bedroom 2
  • Features: Built-in Closet
  • Level: First
  • Area: 110 Square Feet
  • Dimensions: 10x11
Bedroom 3
  • Features: Built-in Closet
  • Level: First
  • Area: 121 Square Feet
  • Dimensions: 11x11
Bedroom 4
  • Features: Built-in Closet
  • Level: First
  • Area: 100 Square Feet
  • Dimensions: 10x10
Dining room
  • Level: First
  • Area: 143 Square Feet
  • Dimensions: 11x13
Great room
  • Level: First
  • Area: 143 Square Feet
  • Dimensions: 11x13
Kitchen
  • Features: Breakfast Bar, Kitchen Island, Pantry
  • Level: First
  • Area: 143 Square Feet
  • Dimensions: 11x13
Heating
  • Central, Electric
Cooling
  • Central Air
Appliances
  • Included: Dishwasher, Disposal, Dryer, Electric Water Heater, Microwave, Range, Refrigerator, Washer, Water Filtration System, Water Softener
  • Laundry: Inside
Features
  • Open Floorplan, Primary Bedroom Main Floor, Split Bedroom, Thermostat, Walk-In Closet(s)
  • Flooring: Carpet, Tile
  • Windows: Window Treatments
  • Has fireplace: No
Interior area
  • Total structure area: 2,609
  • Total interior livable area: 1,811 sqft

Property

Parking
  • Total spaces: 3
  • Parking features: Driveway, Garage Door Opener
  • Attached garage spaces: 3
  • Has uncovered spaces: Yes
Features
  • Levels: One
  • Stories: 1
  • Patio & porch: Covered, Patio, Rear Porch
  • Exterior features: Irrigation System, Private Yard, Rain Gutters, Sidewalk
  • Fencing: Fenced,Vinyl
Lot
  • Size: 10,780 Square Feet
  • Dimensions: 109 x 46 x 129 x 31 x 31 x 69
  • Features: Corner Lot, Oversized Lot, Sidewalk, Above Flood Plain
  • Residential vegetation: Trees/Landscaped
Details
  • Parcel number: 092225004000028800
  • Zoning: SFR
  • Special conditions: None

Construction

Type & style
  • Home type: SingleFamily
  • Architectural style: Traditional
  • Property subtype: Single Family Residence
Materials
  • Block, Stucco
  • Foundation: Slab
  • Roof: Shingle
Condition
  • New construction: No
  • Year built: 2020
Details
  • Builder name: Taylor Morrison

Utilities & green energy

  • Sewer: Public Sewer
  • Water: Public
  • Utilities for property: BB/HS Internet Available, Cable Available, Electricity Connected, Phone Available, Sewer Connected, Street Lights, Underground Utilities, Water Connected

Community & HOA

Community
  • Features: Community Mailbox, Dog Park, Park, Playground, Pool, Sidewalks
  • Security: Smoke Detector(s)
  • Pet fee: $0 monthly
  • Subdivision: EAGLE POINTE PH III SUB
HOA
  • Has HOA: Yes
  • Amenities included: Park, Playground, Pool
  • Services included: Common Area Taxes, Recreational Facilities
  • HOA fee: $33 monthly
  • HOA name: Sentry Management
  • HOA phone: 352-243-4595
Location
  • Region: Groveland

Financial & listing details

  • Price per square foot: $199/sqft
  • Tax assessed value: $308,707
  • Annual tax amount: $3,713
  • Date on market: 6/24/2026
  • Cumulative days on market: 27 days
  • Listing terms: Cash,Conventional,FHA,VA Loan
  • Ownership: Fee Simple
  • Total actual rent: 0
  • Electric utility on property: Yes
  • Road surface type: Paved

Price history

DateEventPrice
7/14/2026Pending sale$360,000$199/sqft
Source: Stellar MLS #O6416918 Report a problem
6/24/2026Listed for sale$360,000+35.3%$199/sqft
Source: Stellar MLS #O6416918 Report a problem
11/4/2020Sold$266,000$147/sqft
Source: Public Record Report a problem

Public tax history

YearProperty taxesTax assessment
2025$3,713 +5.1%$232,370 +2.9%
2024$3,532 +3.2%$225,830 +3%
2023$3,421 +4.6%$219,260 +3%
2022$3,272 +9.9%$212,880 +3%
2021$2,976 +350.6%$206,681 +465.5%
2020$660 -4.5%$36,550
2019$691 $36,550

Find assessor info on the county website

Monthly payment

Est. payment
$2,323/mo
Principal & interest
$1816
Property taxes
$474
HOA Fees
$33
More affordability toolsChevron Right

Estimated market value

$357,400

$340,000 - $375,000

$2,384/mo

Climate risks

Explore flood, wildfire, and other predictive climate risk information for this property on First Street®️.

Neighborhood: 34736

Nearby schools

Groveland Elementary School
Grades PK-52.7 miles
2/10
GreatSchools® Rating
Test Score Rating
2/10
Student Progress Rating
2/10
Gray Middle School
Grades 6-83.1 miles
4/10
GreatSchools® Rating
Test Score Rating
4/10
Student Progress Rating
4/10
South Lake High School
Grades 9-120.5 miles
4/10
GreatSchools® Rating
Test Score Rating
4/10
College Readiness Rating
4/10
Student Progress Rating
3/10