Skip main navigation
Off market
  • $5,227,100

    98 Raven Cliff Ln, Arden, NC 28704

    4beds
    8,635sqft
    SingleFamily
    Built in 2003
    3.92 Acres Lot
    $5,227,100 Zestimate®
    $605/sqft
    $6,417 Estimated rent

    Home value

    $5,227,100

    $4.55M - $5.96M

    $6,417/mo

    Zestimate® history
    Loading
    Loading...

    Owner options

    List your home for rent

    $6,417/mo

    Rent Zestimate®

    Find your next renter with Zillow Rental Manager. Plus, with online applications, you can quickly screen prospective tenants – for free.

    Learn more

    $6,417/mo

    Rent Zestimate®

    Refinance and save

    $30,201/mo

    Est. payment

    Refinancing to a lower rate could help reduce your monthly payments and save thousands over the life of the loan.

    See today's rates

    $30,201/mo

    Est. payment

    Explore your selling options

    Work with a Zillow partner agent

    Leverage their expertise and Zillow's premium Showcase listings to get your home seen by more buyers.

    Get started

    List with your own agent

    Get your home in front of millions of buyers by listing it on Zillow.

    Learn how to do it

    Sell it yourself

    Take full control of how buyers see your home on Zillow by listing For Sale by Owner (FSBO).

    List your home

    What's special

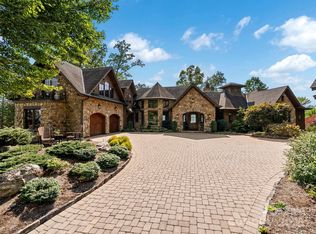
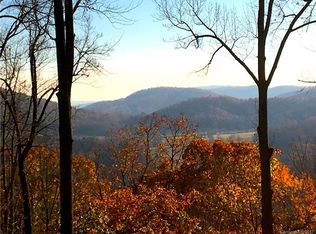
    Masterpiece of design! The spirit of the incredible Blue Ridge Mountains has been captured in this spectacular mountaintop home in The Cliffs at Walnut Cove. As you pull into your private motor court, pause and take in the waterfall and breathtaking views of your very own paradise overlooking the surrounding mountains and the Jack Nicklaus Signature Golf Course. As you enter the home, observe the grandeur of the custom doors, cathedral window, fine detailing and old-world quality craftmanship that is evident throughout the home. Pour yourself a glass of wine from your private wine cellar and cozy up next to the magnificent three-sided fireplace; enjoy cooking a gourmet meal in the state-of-the-art kitchen; or practice your swing on the professional golf simulator. Retreat at the end of the day to your beautiful master suite with his and hers baths. Well-appointed guestrooms and additional living quarters make this a haven for all who are lucky enough to call this their home!

    This property is off market, which means it's not currently listed for sale or rent on Zillow. This may be different from what's available on other websites or public sources.
    Facts & features

    Interior

    Bedrooms & bathrooms
    • Bedrooms: 4
    • Bathrooms: 8
    • Full bathrooms: 4
    • 1/2 bathrooms: 4
    Heating
    • Forced air, Gas
    Cooling
    • Central
    Appliances
    • Included: Dishwasher, Dryer, Garbage disposal, Microwave, Refrigerator
    • Laundry: In Basement, Main Level, Upper Level
    Features
    • Ceiling Fan(s), Wet Bar, Elevator, Kitchen Island, Pantry, Walk-In Closet(s), Cathedral Ceiling(s), Soaking Tub, Wired for Data, Open Floorplan, Basement Shop, Garage Shop, Split BR Plan, Cable Available
    • Flooring: Tile, Carpet, Hardwood
    • Basement: Unfinished
    • Has fireplace: Yes
    • Fireplace features: Family Room, Great Room, Master Bedroom, Natural Gas
    Interior area
    • Total interior livable area: 8,635 sqft
    • Finished area below ground: 0

    Property

    Parking
    • Total spaces: 4
    • Parking features: Garage - Attached
    Features
    • Exterior features: Stone, Stucco, Wood
    • Has spa: Yes
    • Spa features: Community
    • Has view: Yes
    • View description: Mountain
    Lot
    • Size: 3.92 Acres
    • Features: Cul-de-Sac, Private, Trees, Artificial Waterfall
    • Topography: Sloping
    Details
    • Parcel number: 963403197800000
    • Zoning: R-2
    • Special conditions: Standard

    Construction

    Type & style
    • Home type: SingleFamily
    • Architectural style: Conventional
    Materials
    • Roof: Slate
    Condition
    • Year built: 2003

    Utilities & green energy

    • Water: City Water
    • Utilities for property: Cable Available, Natural Gas

    Community & neighborhood

    Security
    • Security features: Security System, Gated Community, Security, Carbon Monoxide Detector(s)
    Community
    • Community features: Fitness Center
    Location
    • Region: Arden

    HOA & financial

    HOA
    • Has HOA: Yes
    • HOA fee: $158 monthly

    Other

    Other facts
    • Flooring: Wood, Carpet, Tile
    • ViewYN: true
    • BuildingFeatures: DSL/Cable Available
    • Heating: Forced Air, Natural Gas, Zoned
    • Topography: Sloping
    • Appliances: Dishwasher, Refrigerator, Disposal, Gas Cooktop, Double Oven, Exhaust Fan, Dryer, Microwave, Gas Water Heater, Wall Oven
    • FireplaceYN: true
    • InteriorFeatures: Ceiling Fan(s), Wet Bar, Elevator, Kitchen Island, Pantry, Walk-In Closet(s), Cathedral Ceiling(s), Soaking Tub, Wired for Data, Open Floorplan, Basement Shop, Garage Shop, Split BR Plan, Cable Available
    • GarageYN: true
    • AttachedGarageYN: true
    • SpaYN: true
    • Basement: Partially Finished
    • HeatingYN: true
    • Utilities: Cable Available, Natural Gas
    • CoolingYN: true
    • CommunityFeatures: Tennis Court(s), Clubhouse, Gated Community, Golf, Fitness Center, Walking Trails, Pond
    • RoomsTotal: 3
    • Zoning: R-2
    • ConstructionMaterials: Stone, Wood, Hard Stucco
    • CurrentFinancing: Conventional, Cash
    • FireplaceFeatures: Family Room, Great Room, Master Bedroom, Natural Gas
    • LotFeatures: Cul-de-Sac, Private, Trees, Artificial Waterfall
    • ParkingFeatures: Golf Cart Garage, Driveway, Attached Garage, Garage - 4+ Car
    • OpenParkingSpaces: 0
    • SpecialListingConditions: Standard
    • FarmLandAreaUnits: Square Feet
    • CoveredSpaces: 4
    • OpenParkingYN: true
    • SecurityFeatures: Security System, Gated Community, Security, Carbon Monoxide Detector(s)
    • View: Golf Course, Mountain(s), Long Range View, Year Round View
    • Cooling: Zoned
    • BelowGradeFinishedArea: 0
    • LaundryFeatures: In Basement, Main Level, Upper Level
    • WaterSource: City Water
    • SpaFeatures: Community
    • StructureType: Site Built
    • RoadResponsibility: Privately Maintained Road or Maintenance Agreement
    • AssociationName: Carlton Property Services
    • AssociationPhone: 864-238-2557
    • ExteriorFeatures: Underground Power Lines
    • MlsStatus: Under Contract-Show
    • TaxAnnualAmount: 3569500.00

    Price history

    DateEventPrice
    12/16/2020Sold$3,700,000-7.4%$428/sqft
    Source: Canopy MLS as distributed by MLS GRID #3665581 Report a problem
    10/15/2020Pending sale$3,995,000$463/sqft
    Source: Walnut Cove Realty LLC #3665581 Report a problem
    9/25/2020Listed for sale$3,995,000+90.2%$463/sqft
    Source: Walnut Cove Realty LLC #3665581 Report a problem
    12/12/2017Sold$2,100,000-46.8%$243/sqft
    Source: Canopy MLS as distributed by MLS GRID #3215656 Report a problem
    9/15/2016Listed for sale$3,950,000-39.2%$457/sqft
    Source: Beverly-Hanks, South #3215656 Report a problem
    10/29/2015Listing removed$6,500,000$753/sqft
    Source: Beverly-Hanks, South #NCM549073 Report a problem
    10/1/2013Listed for sale$6,500,000+231.6%$753/sqft
    Source: Beverly-Hanks & Associates #549073 Report a problem
    11/2/2004Sold$1,960,000$227/sqft
    Source: Public Record Report a problem

    Public tax history

    YearProperty taxesTax assessment
    2025$30,896 +4.7%$4,793,000
    2024$29,506 +33.2%$4,793,000 +28.9%
    2023$22,153 +1.7%$3,717,000
    2022$21,782 $3,717,000
    2021$21,782 -3.1%$3,717,000 +4.1%
    2020$22,488 $3,569,500
    2019$22,488 $3,569,500
    2018$22,488 $3,569,500 +96.8%
    2017$22,488 +78.4%$1,813,700
    2016$12,605 $1,813,700
    2015$12,605 $1,813,700
    2014$12,605 $1,813,700
    2013-- $1,813,700 -53.9%
    2012-- $3,936,200
    2011-- $3,936,200
    2010-- $3,936,200
    2009-- $3,936,200

    Find assessor info on the county website

    Neighborhood: 28704

    Nearby schools

    GreatSchools rating
    Schools provided by the listing agent
    • Elementary: Avery's Creek/Koontz
    • Middle: Valley Springs
    • High: T.C. Roberson

    Source: The MLS. This data may not be complete. We recommend contacting the local school district to confirm school assignments for this home.

    Get a cash offer in 3 minutes
    Find out how much your home could sell for in as little as 3 minutes with a no-obligation cash offer.
    Estimated market value
    $5,227,100
    Get a cash offer in 3 minutes
    Find out how much your home could sell for in as little as 3 minutes with a no-obligation cash offer.
    Estimated market value
    $5,227,100