98 Reagan Rd in Dyersburg TN - Completely remodeled and move-in ready 3BR/2BA home on almost an acre lot, in the county, perfect for families or first-time buyers. Everything has been updated, including newer HVAC, flooring, windows, and fresh paint throughout. The kitchen features new cabinets, countertops, and all-new stainless steel appliances—refrigerator, oven/range, and microwave vent hood—making it ready for everyday living from day one. Bathrooms have been fully updated with new vanity, tub, and toilet. Washer and dryer is also included. The nearly one-acre lot provides plenty of space for kids, pets, and outdoor activities, with room to grow. Enjoy a quieter setting in the county with no city taxes and the benefit of well water, while still being a short drive to town. Give Seth Rodgers a call or email at 731-618-7925 / Seth@RenshawCompany.com to see this home TODAY!
For sale
Price cut: $10K (9/23)
$229,900
98 Reagan Rd, Dyersburg, TN 38024
3beds
1,341sqft
Single Family Residence
Built in 1965
0.96 Acres Lot
$225,600 Zestimate®
$171/sqft
$-- HOA
What's special
Almost an acre lotFresh paint throughoutNewer hvacAll-new stainless steel appliances
- 141 days
- 402
- 28
Zillow last checked:
Listing updated:
Listed by:
Seth Rodgers,
Renshaw Company, REALTORS® 731-664-2105
Source: CWTAR,MLS#: 2602062
Facts & features
Interior
Bedrooms & bathrooms
- Bedrooms: 3
- Bathrooms: 2
- Full bathrooms: 2
- Main level bathrooms: 2
- Main level bedrooms: 3
Primary bedroom
- Level: Main
- Area: 156
- Dimensions: 13.0 x 12.0
Bedroom
- Level: Main
- Area: 143
- Dimensions: 13.0 x 11.0
Bedroom
- Level: Main
- Area: 144
- Dimensions: 12.0 x 12.0
Kitchen
- Level: Main
- Area: 216
- Dimensions: 18.0 x 12.0
Heating
- Central
Cooling
- Central Air
Appliances
- Included: Built-In Electric Oven, Dishwasher, Dryer, Electric Range, Refrigerator, Stainless Steel Appliance(s), Washer
- Laundry: Electric Dryer Hookup, Main Level, Washer Hookup
Features
- Beamed Ceilings, Blown/Textured Ceilings, High Ceilings, Laminate Counters, Soaking Tub, Tub Shower Combo
- Flooring: Carpet, Engineered Hardwood
- Has basement: No
- Has fireplace: No
Interior area
- Total structure area: 1,539
- Total interior livable area: 1,341 sqft
Property
Parking
- Total spaces: 3
Features
- Levels: One
- Patio & porch: Covered, Front Porch, Rear Porch
Lot
- Size: 0.96 Acres
- Dimensions: 200 x 210
- Features: Rolling Slope
Details
- Additional structures: Shed(s)
- Parcel number: 098 016.00
- Zoning description: Residential
- Special conditions: Standard
Construction
Type & style
- Home type: SingleFamily
- Property subtype: Single Family Residence
Materials
- Brick
- Foundation: Raised
- Roof: Metal
Condition
- false
- New construction: No
- Year built: 1965
Utilities & green energy
- Electric: 200+ Amp Service
- Sewer: Septic Tank
- Water: Well
- Utilities for property: Cable Available, Electricity Connected, Fiber Optic Available, Natural Gas Available, Phone Available, Water Connected
Community & HOA
Community
- Subdivision: None
HOA
- Has HOA: No
Location
- Region: Dyersburg
Financial & listing details
- Price per square foot: $171/sqft
- Tax assessed value: $164,500
- Annual tax amount: $723
- Date on market: 5/5/2026
- Road surface type: Asphalt, Concrete
Estimated market value
$225,600
$214,000 - $237,000
$1,269/mo
Price history
| Date | Event | Price |
|---|---|---|
| 9/23/2026 | Price change | $229,900-4.2%$171/sqft |
Source:  CWTAR #2602062 Report a problem CWTAR #2602062 Report a problem | ||
| 8/5/2026 | Price change | $239,900-2%$179/sqft |
Source: CWTAR #2602062 Report a problem | ||
| 7/15/2026 | Price change | $244,900-2%$183/sqft |
Source: CWTAR #2602062 Report a problem | ||
| 6/25/2026 | Price change | $249,900-3.8%$186/sqft |
Source: CWTAR #2602062 Report a problem | ||
| 5/19/2026 | Price change | $259,900-1.9%$194/sqft |
Source: CWTAR #2602062 Report a problem | ||
| 5/5/2026 | Price change | $264,900+10.6%$198/sqft |
Source: CWTAR #2602062 Report a problem | ||
| 3/14/2026 | Listed for sale | $239,500-0.2%$179/sqft |
Source: Owner Report a problem | ||
| 1/11/2026 | Listing removed | -- |
Source: Owner Report a problem | ||
| 10/13/2025 | Listed for sale | $239,900-18.9%$179/sqft |
Source: Owner Report a problem | ||
| 5/26/2025 | Listing removed | $295,900$221/sqft |
Source: CWTAR #2501263 Report a problem | ||
| 3/26/2025 | Listed for sale | $295,900+745.4%$221/sqft |
Source: CWTAR #2501263 Report a problem | ||
| 3/28/2024 | Sold | $35,000$26/sqft |
Source:  MAAR #10166360 Report a problem MAAR #10166360 Report a problem | ||
| 2/22/2024 | Pending sale | $35,000$26/sqft |
Source: MAAR #10166360 Report a problem | ||
Public tax history
| Year | Property taxes | Tax assessment |
|---|---|---|
| 2025 | $724 +148.8% | $41,125 +247.8% |
| 2024 | $291 | $11,825 |
| 2023 | $291 -12.5% | $11,825 -15.7% |
| 2022 | $332 | $14,025 |
| 2021 | $332 | $14,025 |
| 2020 | $332 -6% | $14,025 +4.9% |
| 2019 | $354 -0.4% | $13,375 -0.4% |
| 2018 | $355 +0% | $13,425 |
| 2017 | $355 | $13,425 |
| 2016 | $355 +5.8% | $13,425 |
| 2015 | $336 | $13,425 |
| 2014 | $336 | $13,425 |
| 2013 | -- | $13,425 -1.6% |
| 2012 | $341 -0.1% | $13,650 |
| 2011 | $341 | $13,650 |
| 2010 | $341 +6.4% | $13,650 |
| 2009 | $321 | $13,650 |
| 2008 | $321 | $13,650 |
| 2007 | -- | $13,650 +6.4% |
| 2006 | $331 | $12,825 |
| 2005 | $331 -1.7% | $12,825 -1.7% |
| 2004 | $337 | $13,050 |
| 2003 | $337 | $13,050 +0% |
| 2001 | -- | $13,046 -74.1% |
| 2000 | -- | $50,396 |
Find assessor info on the county website
Monthly payment
Est. payment
Payment breakdown
Explore the cost of this home by adjusting the details. Changes won't be saved.Climate risks
Neighborhood: 38024
Nearby schools
Schools provided by the listing agent
- District: Dyer County Schools
Source: CWTAR. This data may not be complete. We recommend contacting the local school district to confirm school assignments for this home.
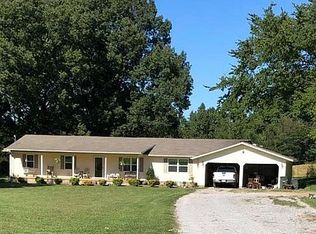
Similar homes
- $229,9003 bd2 ba1.5k sqft2407 Stoneville St, Dyersburg, TN 38024For Sale
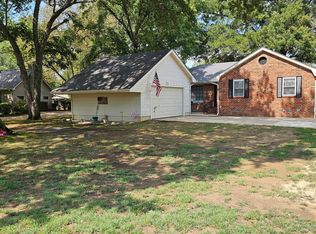 MLS ID #2604115, Dessie Hardee, RE/MAX Realty Source. CWTAR
 - $247,9003 bd2 ba1.7k sqft1110 Michael Ln, Dyersburg, TN 38024For Sale
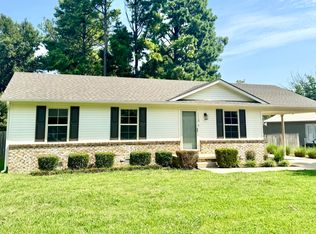 MLS ID #2603879, Saundra Whiteside, Lankford Realty Co.. CWTAR
 - $244,0003 bd2 ba1.4k sqft900 Sir James Ave, Dyersburg, TN 38024For Sale
 MLS ID #10228522, Jaleya Rodgers, Exit Wise Master-Builders Real. MAAR
 - $184,9003 bd1 ba1.6k sqft716 Revell Rd, Dyersburg, TN 38024For Sale
 MLS ID #2602853, Eli Walker, Walker Realty, LLC. CWTAR
 - $149,9003 bd2 ba1.1k sqft153 Ross Ave, Dyersburg, TN 38024For Sale
 MLS ID #3335348, Melissa Meyer. RealTracs MLS as distributed by MLS GRID
 - $139,9003 bd2 ba1.3k sqft420 Bell Ave, Dyersburg, TN 38024For SaleMLS ID #3320894, Bryan Jones. RealTracs MLS as distributed by MLS GRID
