Accepting Backup Offers! Motivated Sellers! Welcome to this 3BR/3BA single-family home in the desirable High Vista community of Mills River. Nestled on a quiet dead-end street, this property offers a unique blend of comfort, storage, and entertainment. Enjoy three decks—two in the back, including a covered lower deck with a roof and gutter system perfect for rainy days, plus a front deck overlooking wooded views. A Bose outdoor sound system enhances the peaceful setting, complete with a tranquil pond and fountain. Inside, highlights include a double-sided fireplace, jetted tub, and a versatile downstairs living area that could be converted into rental income. The home boasts exceptional storage with mounted cobalt steel cabinets, built-in shelving, a workbench, and a large pegboard wall to hang tools. Car enthusiasts will appreciate garage parking for three vehicles across two spacious garages. Additional perks include a $15,000 POA membership which includes access to the pool, pub and community play area, winter mountain views, an Invisible Fence and a life size playhouse in the backyard.
Closed
$665,000
98 Red Oak Dr, Mills River, NC 28759
3beds
3,402sqft
Single Family Residence
Built in 1993
1.37 Acres Lot
$650,300 Zestimate®
$195/sqft
$3,384 Estimated rent
Home value
$650,300
$598,000 - $709,000
$3,384/mo
Zestimate® history
Owner options
List your home for rent
$3,384/mo
Rent Zestimate®
Find your next renter with Zillow Rental Manager. Plus, with online applications, you can quickly screen prospective tenants – for free.
$3,384/mo
Rent Zestimate®
Refinance and save
$4,962/mo
Est. payment
Refinancing to a lower rate could help reduce your monthly payments and save thousands over the life of the loan.
$4,962/mo
Est. payment
Explore your selling options
Work with a Zillow partner agent
Leverage their expertise and Zillow's premium Showcase listings to get your home seen by more buyers.
Get startedList with your own agent
Get your home in front of millions of buyers by listing it on Zillow.
Learn how to do itSell it yourself
Take full control of how buyers see your home on Zillow by listing For Sale by Owner (FSBO).
List your homeWhat's special
Double-sided fireplaceInvisible fenceWinter mountain viewsThree decksTranquil pond and fountainQuiet dead-end streetJetted tub
Zillow last checked:
Listing updated:
Listed by:
Suzanne Fitzgerald ssfitzgerald@kw.com,
Keller Williams Professionals
Bought with:
John Patson
Dwell Realty Group
Source: Canopy MLS as distributed by MLS GRID,MLS#: 4304087
Facts & features
Interior
Bedrooms & bathrooms
- Bedrooms: 3
- Bathrooms: 3
- Full bathrooms: 3
- Main level bedrooms: 3
Primary bedroom
- Level: Main
- Area: 216.75 Square Feet
- Dimensions: 17' 0" X 12' 9"
Bedroom s
- Level: Main
- Area: 168 Square Feet
- Dimensions: 14' 0" X 12' 0"
Bedroom s
- Level: Main
- Area: 171.96 Square Feet
- Dimensions: 14' 4" X 12' 0"
Bathroom full
- Level: Main
- Area: 69.63 Square Feet
- Dimensions: 6' 4" X 11' 0"
Bathroom full
- Level: Main
- Area: 67.36 Square Feet
- Dimensions: 8' 0" X 8' 5"
Bathroom full
- Level: Basement
- Area: 169 Square Feet
- Dimensions: 13' 0" X 13' 0"
Bonus room
- Level: Basement
- Area: 140.88 Square Feet
- Dimensions: 12' 3" X 11' 6"
Breakfast
- Level: Main
- Area: 64.92 Square Feet
- Dimensions: 7' 1" X 9' 2"
Den
- Level: Main
- Area: 237.13 Square Feet
- Dimensions: 17' 8" X 13' 5"
Dining room
- Level: Main
- Area: 168 Square Feet
- Dimensions: 12' 0" X 14' 0"
Family room
- Level: Basement
- Area: 510.98 Square Feet
- Dimensions: 21' 8" X 23' 7"
Kitchen
- Level: Main
- Area: 151.61 Square Feet
- Dimensions: 14' 4" X 10' 7"
Laundry
- Level: Main
- Area: 70.62 Square Feet
- Dimensions: 6' 5" X 11' 0"
Other
- Level: Main
- Area: 185.5 Square Feet
- Dimensions: 14' 0" X 13' 3"
Heating
- Heat Pump, Radiant
Cooling
- Ceiling Fan(s), Heat Pump
Appliances
- Included: Electric Oven, Electric Range, Electric Water Heater, Microwave, Refrigerator
- Laundry: Main Level
Features
- Built-in Features, Walk-In Closet(s), Wet Bar
- Flooring: Carpet, Laminate, Tile, Wood
- Windows: Skylight(s)
- Basement: Basement Garage Door,Exterior Entry,Finished
- Attic: Pull Down Stairs
- Fireplace features: Gas Log, Gas Vented, Propane
Interior area
- Total structure area: 2,049
- Total interior livable area: 3,402 sqft
- Finished area above ground: 2,049
- Finished area below ground: 1,353
Property
Parking
- Total spaces: 3
- Parking features: Attached Garage, Garage Faces Side, Golf Cart Garage, Garage on Main Level
- Attached garage spaces: 3
Features
- Levels: One
- Stories: 1
- Patio & porch: Covered, Deck
- Pool features: Community
- Has view: Yes
- View description: Winter
Lot
- Size: 1.37 Acres
- Features: Level, Sloped, Wooded
Details
- Parcel number: 962393565600000
- Zoning: R-2
- Special conditions: Standard
Construction
Type & style
- Home type: SingleFamily
- Architectural style: Traditional
- Property subtype: Single Family Residence
Materials
- Brick Partial, Wood
Condition
- New construction: No
- Year built: 1993
Utilities & green energy
- Sewer: Septic Installed
- Water: City
Community & HOA
Community
- Features: Clubhouse, Gated, Recreation Area, Tennis Court(s)
- Subdivision: High Vista
HOA
- Has HOA: Yes
- HOA fee: $1,125 annually
- HOA name: High Vista
- Second HOA fee: $125 monthly
Location
- Region: Mills River
Financial & listing details
- Price per square foot: $195/sqft
- Tax assessed value: $417,700
- Annual tax amount: $2,693
- Date on market: 9/25/2025
- Cumulative days on market: 34 days
- Listing terms: Cash,Conventional
- Road surface type: Asphalt, Paved
Price history
| Date | Event | Price |
|---|---|---|
| 12/31/2025 | Sold | $665,000$195/sqft |
Source:  Canopy MLS as distributed by MLS GRID #4304087 Report a problem Canopy MLS as distributed by MLS GRID #4304087 Report a problem | ||
| 10/22/2025 | Price change | $665,000-3.6%$195/sqft |
Source: Canopy MLS as distributed by MLS GRID #4304087 Report a problem | ||
| 10/16/2025 | Price change | $689,900-1.4%$203/sqft |
Source: Canopy MLS as distributed by MLS GRID #4304087 Report a problem | ||
| 9/25/2025 | Listed for sale | $699,900+75%$206/sqft |
Source: Canopy MLS as distributed by MLS GRID #4304087 Report a problem | ||
| 8/15/2019 | Sold | $399,900$118/sqft |
Source: Canopy MLS as distributed by MLS GRID #3519814 Report a problem | ||
| 6/24/2019 | Pending sale | $399,900$118/sqft |
Source: Beverly-Hanks Downtown Asheville #3519814 Report a problem | ||
| 6/18/2019 | Listed for sale | $399,900+86%$118/sqft |
Source: Beverly-Hanks Downtown Asheville #3519814 Report a problem | ||
| 1/26/1998 | Sold | $215,000$63/sqft |
Source: Public Record Report a problem | ||
Public tax history
| Year | Property taxes | Tax assessment |
|---|---|---|
| 2025 | $2,693 +4.7% | $417,700 |
| 2024 | $2,571 +3.3% | $417,700 |
| 2023 | $2,490 +1.9% | $417,700 +0.2% |
| 2022 | $2,444 | $417,000 |
| 2021 | $2,444 +2.7% | $417,000 +10.5% |
| 2020 | $2,378 +1.4% | $377,500 +1.4% |
| 2019 | $2,345 | $372,300 |
| 2018 | $2,345 | $372,300 +8.1% |
| 2017 | $2,345 | $344,500 |
| 2016 | $2,345 -2% | $344,500 |
| 2015 | $2,394 | $344,500 |
| 2014 | $2,394 | $344,500 |
| 2013 | -- | $344,500 -7% |
| 2012 | -- | $370,400 -0.1% |
| 2011 | -- | $370,600 |
| 2010 | -- | $370,600 |
| 2009 | -- | $370,600 |
Find assessor info on the county website
Neighborhood: 28759
Nearby homes
- $--0.57 AcresLOT 308 Red Oak Dr, Mills River, NC 28759Off Market
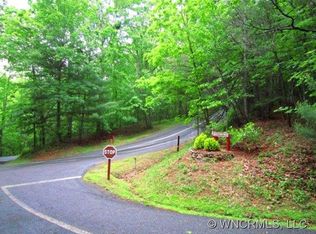
- $--1.2 Acres306 Red Oak Dr, Mills River, NC 28759Off Market
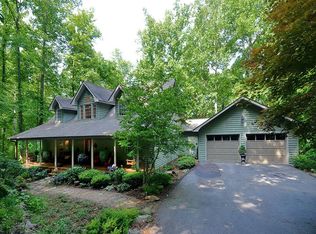
- $824,8004 bd4 ba3.5k sqft92 Red Oak Dr, Mills River, NC 28759Off Market
- $473,3003 bd2 ba1.5k sqft102 Red Oak Dr, Mills River, NC 28759Off Market
- $40,400-- bd-- ba-- sqft99999 Laurel Dr, Mills River, NC 28759Off Market
- $12,900-- bd-- ba-- sqft99999 Laurel Dr, Mills River, NC 28759Off Market
- $48,800-- bd-- ba-- sqft99999 Laurel Dr, Mills River, NC 28759Off Market
- $25,500-- bd-- ba-- sqft99999 Laurel Dr, Mills River, NC 28759Off Market
Nearby schools
GreatSchools rating
- 7/10Avery's Creek ElementaryGrades: PK-4Distance: 2.9 mi
- 9/10Valley Springs MiddleGrades: 5-8Distance: 4.4 mi
- 7/10T C Roberson HighGrades: PK,9-12Distance: 4.7 mi
Schools provided by the listing agent
- Elementary: Avery's Creek/Koontz
- Middle: Valley Springs
- High: T.C. Roberson
Source: Canopy MLS as distributed by MLS GRID. This data may not be complete. We recommend contacting the local school district to confirm school assignments for this home.
Get a cash offer in 3 minutes
Find out how much your home could sell for in as little as 3 minutes with a no-obligation cash offer.
Estimated market value
$650,300
Get a cash offer in 3 minutes
Find out how much your home could sell for in as little as 3 minutes with a no-obligation cash offer.
Estimated market value
$650,300
- North Carolina
- Buncombe County
- Mills River
- 28759
- 98 Red Oak Dr
Nearby cities
Nearby zip codes
Other Mills River Topics
