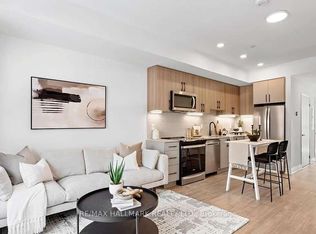
Charming walk-up 1-bdrm + den condo townhome is nestled in a unique condominium townhouse complex in the heart of Midtown Toronto, offering approximately 635 sq. ft. of comfortable living space surrounded by lush gardens and pedestrian only walkways, creating a peaceful retreat in the city. Step inside to find a bright and functional layout featuring a cozy gas fireplace, stainless steel appliances, dishwasher, in suite laundry, central air conditioning, and a walk out balcony perfect for enjoying your morning coffee or evening unwind. The versatile den is ideal for a home office, study, or additional living space. Underground parking is included for added convenience. Enjoy being just steps to everything Yonge & Eglinton has to offer including restaurants, cafes, pubs, shopping, Loblaws, Indigo, LCBO, Shoppers Drug Mart, Cineplex, GoodLife Fitness, and more. TTC subway access is only minutes away, while Hwy 401 and the DVP are both approximately 15 minutes by car, making commuting simple and convenient.
Townhouse for rent
C$2,600/moFees may apply
98 Redpath Ave, Unit 11, Toronto, ON M4S 2J7
2beds
Price may not include required fees and charges. Learn more|
Townhouse
Available now
Air conditioner, central air
Ensuite laundry
1 Attached garage space parking
Central, forced air, natural gas
What's special
Bright and functional layoutCozy gas fireplaceStainless steel appliancesIn suite laundryCentral air conditioning
- 9 hours |
- -- |
- -- |
Zillow last checked:
Listing updated:
Travel times

Let’s turn your rent into credit progress
Build credit history with every on-time payment and get credit for the payment you’re already making.
Facts & features
Interior
Bedrooms & bathrooms
- Bedrooms: 2
- Bathrooms: 1
- Full bathrooms: 1
Heating
- Central, Forced Air, Natural Gas
Cooling
- Air Conditioner, Central Air
Appliances
- Laundry: Ensuite
Features
- Contact manager
- Has fireplace: Yes
Property
Parking
- Total spaces: 1
- Parking features: Attached, Garage
- Has attached garage: Yes
- Details: Contact manager
Features
- Patio & porch: Patio
- Exterior features: Balcony, Public Transit
Details
- Additional structures: Garage(s)
Construction
Type & style
- Home type: Townhouse
- Property subtype: Townhouse
Utilities & green energy
- Utilities for property: Water
Community & HOA
Community
- Features: Park
HOA
- Amenities included: Park, Parking
Location
- Region: Toronto
Financial & listing details
- Lease term: Contact For Details
Nearby apartments for rent


Price history
Price history is unavailable.
Neighborhood: Mount Pleasant West
Nearby schools
GreatSchools rating
No schools nearby
We couldn't find any schools near this home.