Skip main navigation
Sold for $630,000
  • $630,000

    98 Reserve Estates, Murphy, NC 28906

    3beds
    0baths
    3,208sqft
    Single Family Residence
    Built in 2025
    1.67 Acres Lot
    $630,000 Zestimate®
    $196/sqft
    $2,762 Estimated rent

    Home value

    $630,000

    $599,000 - $662,000

    $2,762/mo

    Zestimate® history
    Loading
    Loading...

    Owner options

    List your home for rent

    $2,762/mo

    Rent Zestimate®

    Find your next renter with Zillow Rental Manager. Plus, with online applications, you can quickly screen prospective tenants – for free.

    Learn more

    $2,762/mo

    Rent Zestimate®

    Refinance and save

    $3,629/mo

    Est. payment

    Refinancing to a lower rate could help reduce your monthly payments and save thousands over the life of the loan.

    See today's rates

    $3,629/mo

    Est. payment

    Explore your selling options

    Work with a Zillow partner agent

    Leverage their expertise and Zillow's premium Showcase listings to get your home seen by more buyers.

    Get started

    List with your own agent

    Get your home in front of millions of buyers by listing it on Zillow.

    Learn how to do it

    Sell it yourself

    Take full control of how buyers see your home on Zillow by listing For Sale by Owner (FSBO).

    List your home

    What's special

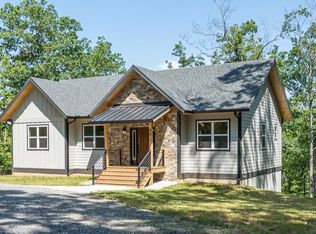
    Craftsman-Style Mountain Home with Year-Round Lake & Mountain Views. Located in a gated community just minutes from charming downtown Murphy. This stunning new custom home offers main-level living with sweeping year-round views of the mountains and Hiwassee Lake. Thoughtfully designed with a split-bedroom layout, each bedroom enjoys its own private bath, perfect for comfort & privacy. The heart of the home is a spacious great room featuring tongue-and-groove wood ceilings, a cozy gas log fireplace, & an entry closet. The custom eat-in kitchen is a chef's dream, with solid wood, soft-close cabinetry, a matching pantry, oversized island, granite countertops, tile backsplash, & top-of-the-line Samsung stainless steel appliances. Step right from the kitchen onto the full-length porch & soak in the breathtaking views. The main-level master suite is a true retreat with double vanities, a walk-in tile shower, & a large walk-in closet. A second main-level bedroom also features a private bath with tile surround tub & walk-in closet. A powder room & laundry area off the kitchen add convenience. Rich, hand-scraped hickory hardwood flooring runs throughout the main level, while the lower level boasts luxury vinyl plank flooring. Downstairs, you'll find a spacious family room with a wet bar, beverage refrigerator, adjoining half bath, & walk-out access to the lower patio. A third bedroom with private bath & huge walk-in closet is directly off the family room. A bonus room is ideal for an office or crafting. There is a second laundry room for convenience. Under-stair storage, & mechanical closet complete the lower level. Exterior highlights include smart siding with stone accents, tongue-and-groove porch ceilings & soffits, & custom aluminum handrails. Craftsman-style interior doors throughout. Ceiling fans, even on the porch enhance comfort. The HVAC is zoned. Spray foam insulation. This mountain-lake retreat is the perfect blend of luxury, convenience, and natural beauty.

    Zillow last checked:

    Listing updated:

    Listed by:

    Helen Russell 828-361-7486,

    EXIT Realty Mtn View Prop.

    Bought with:

    Sonya Reid, 195392

    Appalachian Land Company

    Source: Hive MLS,MLS#: 98526216MLS LogoOriginating MLS: Mountain Lakes Board of REALTORS®

    Facts & features

    Interior

    Bedrooms & bathrooms
    • Bedrooms: 3
    • Bathrooms: 0
    • Full bathrooms: 3
    • 1/2 bathrooms: 2
    Heating
    • Heat Pump, Fireplace(s), Zoned
    Cooling
    • Central Air, Zoned, Heat Pump
    Appliances
    • Included: Built-In Microwave, Refrigerator, Range, Dishwasher, Other
    • Laundry: Dryer Hookup, Washer Hookup
    Features
    • Walk-in Closet(s), Vaulted Ceiling(s), Kitchen Island, Ceiling Fan(s), Pantry, Wet Bar, Basement, Walk-In Closet(s)
    • Flooring: LVT/LVP, Wood, Ceramic Tile
    • Basement: Finished,Full,Walk-Out Access
    • Attic: Access Only
    Interior area
    • Total structure area: 3,208
    • Total interior livable area: 3,208 sqft

    Property

    Parking
    • Parking features: Gravel, No Garage
    Features
    • Levels: One
    • Patio & porch: Porch
    • Has view: Yes
    • View description: Lake
    • Has water view: Yes
    • Water view: Lake
    Lot
    • Size: 1.67 Acres
    • Dimensions: 1.67 +/-
    • Features: Wooded
    Details
    • Parcel number: 458215544908000
    • Zoning: Deed Restricted

    Construction

    Type & style
    • Home type: SingleFamily
    • Property subtype: Single Family Residence
    Materials
    • Foundation: Slab
    • Roof: Composition
    Condition
    • Year built: 2025

    Utilities & green energy

    • Sewer: Septic Tank
    • Water: Public, Well
    • Utilities for property: Cable Available

    Community & neighborhood

    Security
    • Security features: Smoke Detector(s)
    Location
    • Region: Murphy
    • Subdivision: Lakeview @ Tarheel

    HOA & financial

    HOA
    • Has HOA: Yes
    • Amenities included: Gated, Maintenance Roads, Water, Cable TV

    Other

    Other facts
    • Listing terms: Cash,Conventional,FHA,VA Loan
    • Road surface type: Paved

    Price history

    DateEventPrice
    5/26/2026Sold$630,000-3.1%$196/sqft
    Source: Hive MLS #98526216 Report a problem
    3/27/2026Contingent$650,000$203/sqft
    Source: Mountain Lakes BOR #152992 Report a problem
    8/8/2025Price change$650,000-6.9%$203/sqft
    Source: Mountain Lakes BOR #152992 Report a problem
    6/7/2025Listed for sale$698,000$218/sqft
    Source: Mountain Lakes BOR #152992 Report a problem

    Public tax history

    Tax history is unavailable.

    Neighborhood: 28906

    Nearby schools

    GreatSchools rating
    Schools provided by the listing agent
    • Elementary: Murphy
    • Middle: Murphy Middle
    • High: Murphy High School

    Source: Hive MLS. This data may not be complete. We recommend contacting the local school district to confirm school assignments for this home.

    Get a cash offer in 3 minutes
    Find out how much your home could sell for in as little as 3 minutes with a no-obligation cash offer.
    Estimated market value
    $630,000
    Get a cash offer in 3 minutes
    Find out how much your home could sell for in as little as 3 minutes with a no-obligation cash offer.
    Estimated market value
    $630,000