Skip main navigation
Closed
  • Listed by: Compass New England, LLC • Maura McLaughlin
    Bought with: Digital Realty US LLC
    $949,900

    98 Ridgecrest Drive, Greenland, NH 03840

    4beds
    2,349sqft
    Single Family Residence
    Built in 2011
    1.53 Acres Lot
    $950,100 Zestimate®
    $404/sqft
    $4,529 Estimated rent

    Home value

    $950,100

    $903,000 - $998,000

    $4,529/mo

    Zestimate® history
    Loading
    Loading...

    Owner options

    List your home for rent

    $4,529/mo

    Rent Zestimate®

    Find your next renter with Zillow Rental Manager. Plus, with online applications, you can quickly screen prospective tenants – for free.

    Learn more

    $4,529/mo

    Rent Zestimate®

    Refinance and save

    $5,108/mo

    Est. payment

    Refinancing to a lower rate could help reduce your monthly payments and save thousands over the life of the loan.

    See today's rates

    $5,108/mo

    Est. payment

    Explore your selling options

    Work with a Zillow partner agent

    Leverage their expertise and Zillow's premium Showcase listings to get your home seen by more buyers.

    Get started

    List with your own agent

    Get your home in front of millions of buyers by listing it on Zillow.

    Learn how to do it

    Sell it yourself

    Take full control of how buyers see your home on Zillow by listing For Sale by Owner (FSBO).

    List your home

    What's special

    Cozy fireplaceSecond-floor laundryBeautifully appointed kitchenWelcoming front porchPrivate backyardBright open floor planStainless steel appliances
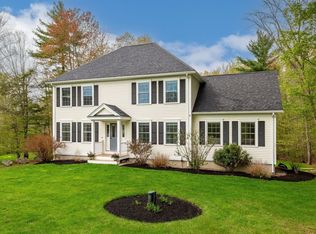
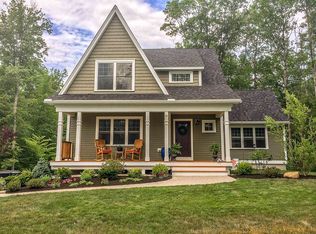
    Nestled in the highly sought-after Falls Way neighborhood, this exceptional four-bedroom, three- bath home offers the perfect blend of quality craftsmanship, energy efficiency, and thoughtful design. Built by the area's premier Energy Star builder (Chinburg) this home has been further enhanced by the current owners with a state-of-the -art geothermal heating and cooling system. The next owners will enjoy substantial cost savings and exceptional comfort year round. A welcoming front porch invites you inside to a bright, open floor plan featuring a beautifully appointed kitchen with stainless steel appliances, granite countertops, abundant cabinetry, and generous storage. The kitchen flows seamlessly into the dining area and living room featuring a cozy fireplace, creating an ideal space for both everyday living and entertaining. A charming office nook with built in storage provides the perfect work-from-home space while thoughtfully separating the main living area from the spacious family room. Upstairs, you'll find four generously sized bedrooms, including a tranquil primary suite with a private en-suite bath, along with the convenience of a second-floor laundry. Step outside to relax or entertain on the rear deck overlooking the private backyard, offering a peaceful setting to enjoy the outdoors. With exceptional energy efficiency, timelss style, and an unbeatable location, minutes to beaches and downtown Portsmouth, this home is ready to welcome its next steward. Showings start at the open house Saturday July 11th, 1 pm - 3 pm

    Zillow last checked:

    Listing updated:

    Listed by:

    Maura McLaughlin,

    Compass New England, LLC 603-319-4660

    Bought with:

    William Abildgaard

    Digital Realty US LLC

    Source: PrimeMLS,MLS#: 5098990MLS Logo

    Facts & features

    Interior

    Bedrooms & bathrooms
    • Bedrooms: 4
    • Bathrooms: 3
    • Full bathrooms: 1
    • 3/4 bathrooms: 1
    • 1/2 bathrooms: 1
    Heating
    • Propane, Forced Air, Geothermal
    Cooling
    • Central Air
    Appliances
    • Included: Dishwasher, Dryer, Microwave, Electric Range, Refrigerator, Washer, Other Water Heater
    • Laundry: 2nd Floor Laundry
    Features
    • Kitchen Island, Kitchen/Dining, Kitchen/Family, Primary BR w/ BA, Natural Light, Indoor Storage, Walk-In Closet(s), Programmable Thermostat
    • Flooring: Carpet, Ceramic Tile, Hardwood
    • Windows: Screens
    • Basement: Concrete,Walk-Out Access
    • Number of fireplaces: 1
    • Fireplace features: Gas, 1 Fireplace
    Interior area
    • Total structure area: 2,895
    • Total interior livable area: 2,349 sqft
    • Finished area above ground: 2,307
    • Finished area below ground: 42

    Property

    Parking
    • Total spaces: 2
    • Parking features: Paved, Driveway, Off Street, Parking Spaces 3 - 5
    • Garage spaces: 2
    • Has uncovered spaces: Yes
    Features
    • Levels: Two
    • Stories: 2
    • Patio & porch: Covered Porch
    • Exterior features: Deck, Garden
    • Frontage length: Road frontage: 180
    Lot
    • Size: 1.53 Acres
    • Features: Street Lights, Subdivided, Trail/Near Trail, Walking Trails, Near Golf Course, Near Paths, Near Shopping, Neighborhood, Near School(s)
    Details
    • Parcel number: GRNLMRB2L73
    • Zoning description: res
    • Other equipment: Standby Generator

    Construction

    Type & style
    • Home type: SingleFamily
    • Architectural style: Craftsman
    • Property subtype: Single Family Residence
    Materials
    • Wood Frame, Vinyl Siding
    • Foundation: Concrete
    • Roof: Asphalt Shingle
    Condition
    • New construction: No
    • Year built: 2011

    Utilities & green energy

    • Electric: 200+ Amp Service
    • Sewer: Private Sewer
    • Utilities for property: Cable Available, Propane, Underground Gas
    Green energy
    • Green verification: ENERGY STAR Certified Homes

    Community & HOA

    Community
    • Security: HW/Batt Smoke Detector
    Location
    • Region: Greenland

    Financial & listing details

    • Price per square foot: $404/sqft
    • Tax assessed value: $972,700
    • Annual tax amount: $12,995
    • Date on market: 7/9/2026
    • Road surface type: Paved

    Price history

    DateEventPrice
    8/25/2026Sold$949,900$404/sqft
    Source: PrimeMLS #5098990 Report a problem
    7/9/2026Listed for sale$949,900+120.9%$404/sqft
    Source: PrimeMLS #5098990 Report a problem
    9/23/2011Sold$430,000+152.9%$183/sqft
    Source: Public Record Report a problem
    1/10/2011Sold$170,000$72/sqft
    Source: Public Record Report a problem

    Public tax history

    YearProperty taxesTax assessment
    2024$12,635 +5.9%$972,700
    2023$11,935 +20.1%$972,700 +77.1%
    2022$9,935 +9.1%$549,200
    2020$9,106 +1.1%$549,200
    2019$9,007 +3.9%$549,200
    2018$8,672 +22.9%$549,200 +29.6%
    2017$7,054 -0.1%$423,900
    2016$7,058 -1.5%$423,900
    2015$7,168 +4.9%$423,900 -1.2%
    2014$6,833 +2.7%$429,200
    2013$6,653 $429,200
    Find assessor info on the county website

    Neighborhood: 03840

    Nearby schools

    GreatSchools rating
    Schools provided by the listing agent
    • Elementary: Greenland Central School
    • Middle: Greenland Central School
    • High: Portsmouth High School
    • District: Greenland Sch District SAU #50

    Source: PrimeMLS. This data may not be complete. We recommend contacting the local school district to confirm school assignments for this home.

    Get a cash offer in 3 minutes
    Find out how much your home could sell for in as little as 3 minutes with a no-obligation cash offer.
    Estimated market value
    $950,100
    Get a cash offer in 3 minutes
    Find out how much your home could sell for in as little as 3 minutes with a no-obligation cash offer.
    Estimated market value
    $950,100